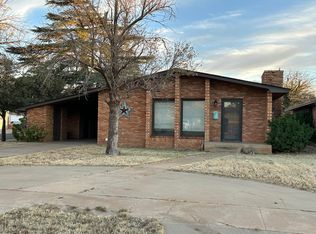
Don't miss this beautifully maintained 3-bedroom, 2-bath home offering comfort, space, and value! Situated on a desirable corner lot, this move-in-ready property features an inviting open-concept layout with a spacious living area highlighted by a cozy wood-burning fireplace—perfect for gathering with family and friends. The isolated primary suite provides a private retreat complete with a walk-in closet, while the updated guest bathroom and other recent improvements add peace of mind. Major updates include a roof replaced in 2021 and mostly new windows. Step outside to enjoy the fully fenced backyard featuring a 12' x 15' covered patio, ideal for outdoor entertaining, plus a storage building for all your extra storage needs. A 2-car garage completes this exceptional home. This property combines thoughtful updates, functional living space, and great outdoor amenities—all at an affordable $174,000. Schedule your private showing today!
For sale
$174,000
702 S Avenue S Lamesa, Gail, TX 79738
3beds
1,708sqft
:
Get pre-qualified$1,172/mo
Single Family Residence, Residential
Built in 1977
10,018 Square Feet Lot
$-- Zestimate®
$102/sqft
$-- HOA
What's special
Cozy wood-burning fireplacePrivate retreatUpdated guest bathroomIdeal for outdoor entertainingStorage buildingFunctional living spaceFully fenced backyard
- 6 days |
- 115 |
- 13 |
Zillow last checked:
Listing updated:
Listed by:
Rachael Moreno TREC #0594654 806-201-1736,
Our Texas Real Estate Group
Source: LBMLS,MLS#: 202610104
Facts & features
Interior
Bedrooms & bathrooms
- Bedrooms: 3
- Bathrooms: 2
- Full bathrooms: 2
Primary bedroom
- Features: Luxury Vinyl Flooring
- Level: First
- Area: 260 Square Feet
- Dimensions: 13.00 x 20.00
Bedroom 2
- Features: Carpet Flooring
- Level: First
- Area: 110 Square Feet
- Dimensions: 10.00 x 11.00
Bedroom 3
- Features: Carpet Flooring
- Level: First
- Area: 132 Square Feet
- Dimensions: 12.00 x 11.00
Living room
- Features: Luxury Vinyl Flooring
- Level: First
- Area: 304 Square Feet
- Dimensions: 19.00 x 16.00
Heating
- Central, Electric
Cooling
- Ceiling Fan(s), Central Air, Electric
Appliances
- Included: Electric Cooktop, Microwave, Oven, Range Hood
- Laundry: Electric Dryer Hookup, Laundry Room, Washer Hookup
Features
- Breakfast Bar, Ceiling Fan(s), Entrance Foyer, Formica Counters, Open Floorplan, Storage, Walk-In Closet(s)
- Flooring: Carpet, Luxury Vinyl, Tile, Vinyl
- Doors: Storm Door(s)
- Windows: Double Pane Windows
- Has basement: No
- Number of fireplaces: 1
- Fireplace features: Living Room, Wood Burning
Interior area
- Total structure area: 1,708
- Total interior livable area: 1,708 sqft
- Finished area above ground: 1,708
Property
Parking
- Total spaces: 2
- Parking features: Attached, Driveway, Garage
- Attached garage spaces: 2
- Has uncovered spaces: Yes
Features
- Patio & porch: Covered, Patio
- Exterior features: Storage
- Fencing: Back Yard,Fenced,Wood
Lot
- Size: 10,018 Square Feet
- Features: Back Yard, Corner Lot
Details
- Additional structures: Storage
- Parcel number: 1362
- Zoning description: Single Family
- Special conditions: Standard
- Other equipment: None
Construction
Type & style
- Home type: SingleFamily
- Architectural style: Traditional
- Property subtype: Single Family Residence, Residential
Materials
- Brick
- Foundation: Slab
- Roof: Composition
Condition
- New construction: No
- Year built: 1977
Utilities & green energy
- Sewer: Public Sewer
- Water: Public
- Utilities for property: Electricity Connected, Water Connected
Community & HOA
Community
- Features: None
- Security: Security System Owned
HOA
- Has HOA: No
Location
- Region: Gail
Financial & listing details
- Price per square foot: $102/sqft
- Annual tax amount: $2,500
- Date on market: 7/22/2026
- Cumulative days on market: 7 days
- Listing terms: Cash,Conventional,FHA,USDA Loan,VA Loan
- Electric utility on property: Yes
- Road surface type: Paved

Rachael Moreno
(806) 201-1736
By pressing Contact Agent, you agree that the real estate professional identified above may call/text you about your search, which may involve use of automated means and pre-recorded/artificial voices. You don't need to consent as a condition of buying any property, goods, or services. Message/data rates may apply. You also agree to our Terms of Use. Zillow does not endorse any real estate professionals. We may share information about your recent and future site activity with your agent to help them understand what you're looking for in a home.
Estimated market value
Not available
Estimated sales range
Not available
Not available
Price history
| Date | Event | Price |
|---|---|---|
| 7/22/2026 | Listed for sale | $174,000$102/sqft |
Source:  LBMLS #202610104 Report a problem LBMLS #202610104 Report a problem | ||
Public tax history
Tax history is unavailable.
Monthly payment
Est. payment
Payment breakdown
Explore the cost of this home by adjusting the details. Changes won't be saved.Climate risks
Neighborhood: 79738
Nearby schools
GreatSchools rating
- 2/10Lamesa High SchoolGrades: PK-12Distance: 1.9 mi
Schools provided by the listing agent
- Elementary: South
- Middle: Lamesa
- High: Lamesa
Source: LBMLS. This data may not be complete. We recommend contacting the local school district to confirm school assignments for this home.
- $224,800-- bd-- ba2.2k sqft702 S Ave S, Lamesa, TX 79331Off Market
- $23,040-- bd-- ba840 sqft808 S Ave S, Lamesa, TX 79331Off Market
- $--3 bd2 ba1.6k sqft704 S Ave S, Lamesa, TX 79331Sold
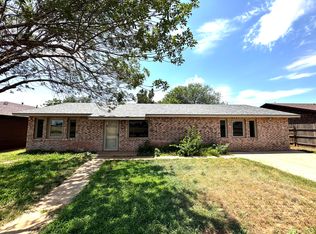
- $250,800-- bd-- ba2.9k sqft706 S Ave S, Lamesa, TX 79331Off Market
- $212,9003 bd2 ba1.7k sqft2104 S 6th St, Lamesa, TX 79331Off Market
- $212,7003 bd2 ba1.8k sqft2102 S 6th St, Lamesa, TX 79331Off Market
- $154,400-- bd-- ba1.4k sqft701 Skyline Dr, Lamesa, TX 79331Off Market
- $210,400-- bd-- ba2.2k sqft703 Skyline Dr, Lamesa, TX 79331Off Market
Similar homes
- $177,0003 bd2 ba2k sqft101 N 22nd Pl, Lamesa, TX 79331For Sale
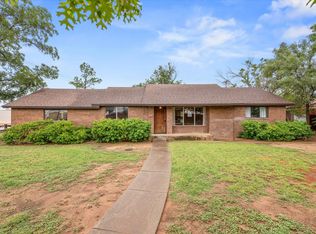 MLS ID #202609913, Deedra Cope, Steadfast Realty, LLC. LBMLS
 - $--3 bd2 ba1.6k sqft2223 S 6th St, Lamesa, TX 79331Auction
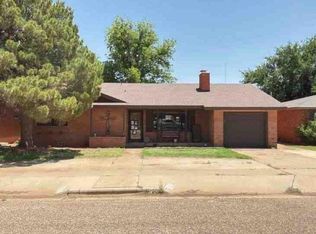 Auction.com 1
 - $189,9003 bd3 ba2k sqft2208 S 4th St, Lamesa, TX 79331For Sale
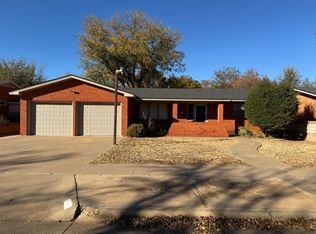 MLS ID #202563457, Deedra Cope, Steadfast Realty, LLC. LBMLS
 - $165,0003 bd2 ba1.4k sqft801 N 18th St, Lamesa, TX 79331For Sale
 MLS ID #202563767, Sharla Edwards, Sharon Youngblood Realty, LLC. LBMLS
 - $220,0003 bd2 ba2.2k sqft901 N 11th St, Lamesa, TX 79331For SaleMLS ID #202609389, Rachael Moreno, Our Texas Real Estate Group. LBMLS
- $145,5003 bd3 ba1.5k sqft107 N 17th St, Lamesa, TX 79331For SaleMLS ID #202608690, Sharon Youngblood, Sharon Youngblood Realty, LLC. LBMLS
- $188,9004 bd2 ba2k sqft106 N 22nd Pl, Lamesa, TX 79331For SaleMLS ID #202603330, Chuck Dannheim, Dannheim Realty. LBMLS
- $155,0002 bd2 ba1.3k sqft1704 N Avenue I, Lamesa, TX 79331For SaleMLS ID #50093647, Bill Anderson, The Anderson Team Realtors, 432-425-2904. PBBR
- $140,0003 bd2 ba1.6k sqft215 N 24th St, Lamesa, TX 79331For SaleMLS ID #173561, Misti Bray, Platinum West Realty. Petroplex AOR
- $215,0004 bd2 ba1.8k sqft302 N 21st Pl, Lamesa, TX 79331For SaleMLS ID #202607253, Cuyler Crum, Brick & Loft Realty. LBMLS
- $138,0002 bd2 ba1.3k sqft303 N 21st Pl, Lamesa, TX 79331For SaleMLS ID #202603606, Sharon Youngblood, Sharon Youngblood Realty, LLC. LBMLS
- $247,0004 bd2 ba1.9k sqft1001 N 3rd St, Lamesa, TX 79331For SaleMLS ID #21297745, Greg Graham. NTREIS
- $122,7002 bd1 ba960 sqft302 S Avenue G, Lamesa, TX 79331For SaleMLS ID #202562778, Steve Rangel, eXp Realty LLC. LBMLS
- $105,0002 bd2 ba884 sqft500 8th St, Odonnell, TX 79351For SaleMLS ID #202558425, Lori Batchelor, Sharon Youngblood Realty, LLC. LBMLS
