Skip main navigation
Under contract
  • Listed by: The Agency • Jamie Waryck • Contact: 310-944-1945
    $1,825,000

    702 S Broadway #A, Redondo Beach, CA 90277

    3beds
    1,855sqft
    : 
    Loading
    Get pre-qualified
    Townhouse
    Built in 1987
    7,537 Square Feet Lot
    $1,780,800 Zestimate®
    $984/sqft
    $300/mo HOA

    What's special

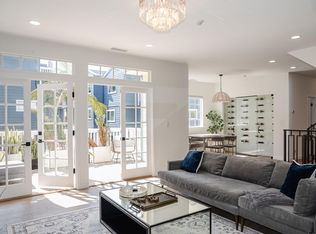
    For buyers seeking more than a traditional townhouse, this exceptional South Redondo residence offers space, privacy, and coastal living just two short blocks from the sand. Thoughtfully designed across multiple levels, the home creates distinct spaces for entertaining, working, and relaxing—delivering the feel of a single-family home while maintaining the convenience of low-maintenance beach living. Perfectly positioned on iconic Broadway, west of PCH and ideally situated between Riviera Village and the Redondo Beach Pier, the best of South Redondo is right outside your door. Coffee shops, restaurants, shopping, groceries, and the beach are all within easy reach. Set as the front residence in an intimate three-home community, this upgraded 3-bedroom, 3-bath coastal retreat enjoys coveted south and west exposures, filling the home with natural light. Soaring ceilings, rich Provenza hardwood floors, custom window treatments, designer finishes, and timeless craftsmanship create an atmosphere that feels both elegant and inviting. The living spaces offer oversized windows, a beautiful fireplace, and seamless access to one of two sun-drenched outdoor living areas—perfect for morning coffee, afternoon ocean breezes, or evening gatherings. Designed for those who appreciate exceptional quality, the chef's kitchen features custom cabinetry, Caesarstone quartz countertops, and a suite of premium appliances including integrated Sub-Zero refrigeration, Wolf cooking appliances, and Miele appliances. The primary suite is a private retreat, complete with its own fireplace, custom California Closets design, and a spa-inspired bath featuring floating vanities, a curb-less shower, MTI soaking tub, and Italian Fantini fixtures. Every bathroom throughout the home reflects the same elevated attention to detail. What truly distinguishes this residence is the extensive investment made beyond what meets the eye. Significant improvements include upgraded Milgard fiberglass Low-E windows, premium interior and exterior doors, updated lighting, a tankless water heater, whole-home water filtration system, NuTone central vacuum system, and complete Uponor AquaPEX repiping with a transferable lifetime warranty. Complete with a two-car garage, epoxy flooring, abundant storage, and pride of ownership throughout, this is a rare South Redondo offering where location, lifestyle, craftsmanship, and long-term quality come together. Simply unpack and enjoy the beach lifestyle.
    46 days
    |
    718
    |
    21
    |

    Zillow last checked:

    Listing updated:

    Listed by:

    Jamie Waryck DRE #01898871 310-944-1945,

    The Agency

    Source: CRMLS,MLS#: SB26120852MLS LogoOriginating MLS: California Regional MLS

      Facts & features

      Interior

      Bedrooms & bathrooms
      • Bedrooms: 3
      • Bathrooms: 3
      • Full bathrooms: 1
      • 3/4 bathrooms: 1
      • 1/2 bathrooms: 1
      • Main level bathrooms: 1
      Rooms
      • Room types: Attic, Bedroom, Family Room, Kitchen, Laundry, Living Room, Primary Bathroom, Primary Bedroom, Other
      Primary bedroom
      • Features: Primary Suite
      Bedroom
      • Features: All Bedrooms Up
      Bathroom
      • Features: Bathroom Exhaust Fan, Bathtub, Closet, Dual Sinks, Jetted Tub, Low Flow Plumbing Fixtures, Quartz Counters, Remodeled, Separate Shower, Upgraded
      Family room
      • Features: Separate Family Room
      Kitchen
      • Features: Kitchen/Family Room Combo, Quartz Counters, Remodeled, Self-closing Cabinet Doors, Self-closing Drawers, Updated Kitchen
      Other
      • Features: Walk-In Closet(s)
      Heating
      • Central
      Cooling
      • None, Attic Fan
      Appliances
      • Included: Built-In Range, Double Oven, Dishwasher, Gas Cooktop, Disposal, Ice Maker, Microwave, Refrigerator, Range Hood, Water Softener, Tankless Water Heater, Vented Exhaust Fan, Water To Refrigerator, Water Purifier, Dryer, Washer
      • Laundry: Laundry Room
      Features
      • Breakfast Bar, Built-in Features, Balcony, Breakfast Area, Ceiling Fan(s), Central Vacuum, High Ceilings, Living Room Deck Attached, Open Floorplan, Quartz Counters, Recessed Lighting, All Bedrooms Up, Attic, Primary Suite, Walk-In Closet(s)
      • Flooring: Carpet, Stone, Tile, Wood
      • Doors: French Doors
      • Windows: Custom Covering(s), Double Pane Windows, Drapes, French/Mullioned, Insulated Windows, Screens, Skylight(s)
      • Has fireplace: Yes
      • Fireplace features: Gas, Living Room, Primary Bedroom
      • Common walls with other units/homes: 1 Common Wall,End Unit,No One Above,No One Below
      Interior area
      • Total interior livable area: 1,855 sqft

      Property

      Parking
      • Total spaces: 2
      • Parking features: Door-Multi, Direct Access, Garage
      • Attached garage spaces: 2
      Features
      • Levels: Three Or More
      • Stories: 3
      • Entry location: Ground with steps
      • Patio & porch: Deck, Front Porch, Wood
      • Exterior features: Lighting
      • Pool features: None
      • Spa features: None
      • Has view: Yes
      • View description: Neighborhood
      • Waterfront features: Ocean Side Of Highway
      Lot
      • Size: 7,537 Square Feet
      • Features: Sprinklers In Front, Landscaped
      Details
      • Parcel number: 7508015049
      • Special conditions: Standard

      Construction

      Type & style
      • Home type: Townhouse
      • Architectural style: Contemporary
      • Property subtype: Townhouse
      • Attached to another structure: Yes
      Materials
      • HardiPlank Type, Stucco
      • Foundation: Raised, Slab
      • Roof: Asphalt,Ridge Vents,Shingle
      Condition
      • Updated/Remodeled,Turnkey
      • New construction: No
      • Year built: 1987

      Utilities & green energy

      • Electric: 220 Volts in Kitchen
      • Sewer: Public Sewer
      • Water: Public

      Community & HOA

      Community
      • Features: Curbs, Storm Drain(s), Street Lights, Suburban, Sidewalks
      • Security: Carbon Monoxide Detector(s), Fire Detection System, Smoke Detector(s)
      HOA
      • Has HOA: Yes
      • Amenities included: Maintenance Grounds, Insurance, Trash, Water
      • HOA fee: $300 monthly
      • HOA name: Broadway Townhomes HOA
      • HOA phone: 310-944-1945
      Location
      • Region: Redondo Beach

      Financial & listing details

      • Price per square foot: $984/sqft
      • Date on market: 6/3/2026
      • Cumulative days on market: 46 days
      • Listing terms: Cash,Cash to New Loan,Conventional
      • Exclusions: Seller personal items; staging items; stairwell hanging light fixture, wine fridge
      • Road surface type: Paved

        Estimated market value

        $1,780,800

        $1.69M - $1.87M

        $5,908/mo

        Price history

        DateEventPrice
        7/14/2026Contingent$1,825,000$984/sqft
        Source: CRMLS #SB26120852 Report a problem
        6/4/2026Listed for sale$1,825,000$984/sqft
        Source: CRMLS #SB26120852 Report a problem

        Public tax history

        Tax history is unavailable.

        Monthly payment

        Est. payment

        Payment breakdown

        Explore the cost of this home by adjusting the details. Changes won't be saved.
        All calculations are estimates and provided by Zillow, Inc. for informational purposes only. Actual amounts may vary.
        HOA fees may include property taxes on listings classified as Co-Ops. Contact the listing agent and/or owner for fee details.
        Mortgage interest rates are dependent on a number of factors, including credit score, down payment, and repayment length. Interest rate data provided by Zillow Group Marketplace, Inc. as of 1/1/1970 from various mortgage lenders with which we have lead or other similar arrangements; the Estimated Payment is an average of those rates.
        See how much you could borrow to make a competitive offer.

        Climate risks

        Neighborhood: 90277

        Getting around

        86 / 100
        Very Walkable
        84 / 100
        Very Bikeable

        Nearby schools

        GreatSchools rating

        A local agent can set up tours, give advice and negotiate with sellers.

        Browse local experts

        Similar homes

          1. Local buyer's agents are ready to help