What would you do with nearly four-tenths of an acre, no HOA, and room to finally spread out?
If you've been searching for more freedom, flexibility, and usable space, this well-maintained 4-bedroom, 3-bath tri-level may be exactly what you've been waiting for. Set on a rare 0.38-acre lot in the heart of Aurora, this property offers something increasingly difficult to find—room for your lifestyle, hobbies, toys, and future plans.
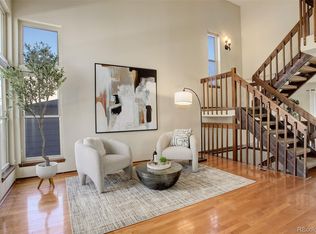
Step inside and you'll appreciate the soaring vaulted ceilings and open floor plan that create an airy, inviting feel throughout the main living spaces. Natural light fills the home, while approximately 2,700 finished square feet provides flexibility for entertaining, working from home, or simply enjoying everyday life. The thoughtful layout includes three bedrooms upstairs, a fourth bedroom on the lower level, and multiple living areas designed to adapt to your needs.
Outside is where this property is truly unique. The expansive backyard is highlighted by a large Trex deck ready for gatherings with friends and family, relaxing weekends outdoors, and everyday enjoyment. Two storage sheds provide valuable space for tools and equipment, while the fenced dog run creates a dedicated area for pets. With no HOA, you'll enjoy the freedom to make the most of your property.
Recent improvements including exterior paint, siding repairs, the Trex deck, and a replaced patio door add to the home's move-in-ready appeal. Conveniently located near I-225, light rail, Buckley Space Force Base, shopping, dining, and entertainment, you'll enjoy easy access to everyday conveniences without sacrificing space.
Few homes offer this combination of lot size, functionality, location, and freedom. Step into the backyard, take a deep breath, and imagine the possibilities. This is the kind of property that changes what buyers believe they can find in central Aurora.
Accepting backups
$540,000
702 S Eagle Street, Aurora, CO 80012
4beds
2,734sqft
Single Family Residence
Built in 1981
0.37 Acres Lot
$-- Zestimate®
$198/sqft
$-- HOA
What's special
- 34 days |
- 97 |
- 2 |
Zillow last checked:
Listing updated:
Listed by:
Kristen Andersen 720-314-6861 andersenrealty@comcast.net,
MB Andersen Realty LLC,
Justin Andersen 720-314-6863,
MB Andersen Realty LLC
Source: REcolorado as distributed by MLS GRID,MLS#: 4015490
Facts & features
Interior
Bedrooms & bathrooms
- Bedrooms: 4
- Bathrooms: 3
- Full bathrooms: 2
- 3/4 bathrooms: 1
Bedroom
- Level: Upper
Bedroom
- Features: Primary Suite
- Level: Upper
Bedroom
- Level: Upper
Bedroom
- Level: Lower
Bathroom
- Level: Upper
Bathroom
- Features: Primary Suite
- Level: Upper
Bathroom
- Features: Primary Suite
- Level: Lower
Bonus room
- Level: Basement
Dining room
- Level: Main
Family room
- Level: Lower
Family room
- Level: Basement
Kitchen
- Level: Main
Laundry
- Level: Lower
Living room
- Level: Main
Office
- Level: Basement
Heating
- Forced Air, Natural Gas
Cooling
- Central Air
Appliances
- Included: Dishwasher, Disposal, Dryer, Microwave, Oven, Range, Refrigerator, Washer
- Laundry: In Unit
Features
- Ceiling Fan(s), Eat-in Kitchen, High Ceilings, Open Floorplan, Vaulted Ceiling(s)
- Flooring: Carpet, Tile, Wood
- Windows: Bay Window(s)
- Basement: Finished
- Number of fireplaces: 1
- Fireplace features: Family Room, Wood Burning
Interior area
- Total structure area: 2,734
- Total interior livable area: 2,734 sqft
- Finished area above ground: 2,074
- Finished area below ground: 660
Property
Parking
- Total spaces: 2
- Parking features: Concrete
- Attached garage spaces: 2
Features
- Levels: Tri-Level
- Entry location: Ground
- Patio & porch: Deck, Front Porch, Patio
- Exterior features: Dog Run
- Fencing: Full
Lot
- Size: 0.37 Acres
- Features: Cul-De-Sac
Details
- Parcel number: 031366933
- Special conditions: Standard
Construction
Type & style
- Home type: SingleFamily
- Architectural style: Traditional
- Property subtype: Single Family Residence
Materials
- Frame, Wood Siding
- Roof: Composition
Condition
- Year built: 1981
Utilities & green energy
- Sewer: Public Sewer
- Utilities for property: Electricity Connected, Internet Access (Wired), Natural Gas Available
Community & HOA
Community
- Security: Carbon Monoxide Detector(s), Smoke Detector(s)
- Subdivision: Settlers Village
HOA
- Has HOA: No
Location
- Region: Aurora
Financial & listing details
- Price per square foot: $198/sqft
- Tax assessed value: $558,400
- Annual tax amount: $3,755
- Date on market: 6/18/2026
- Listing terms: Cash,Conventional,FHA,VA Loan
- Exclusions: Seller's Personal Property, Refrigerator In Garage, Microwave, Non Attached Shelving In Garage And Storage Rooms
- Ownership: Individual
- Electric utility on property: Yes
- Road surface type: Paved
Estimated market value
Not available
Estimated sales range
Not available
Not available
Price history
| Date | Event | Price |
|---|---|---|
| 6/22/2026 | Pending sale | $540,000$198/sqft |
Source:  REcolorado as distributed by MLS GRID #4015490 Report a problem REcolorado as distributed by MLS GRID #4015490 Report a problem | ||
| 6/18/2026 | Listed for sale | $540,000+151.2%$198/sqft |
Source: REcolorado as distributed by MLS GRID #4015490 Report a problem | ||
| 8/6/2008 | Sold | $215,000$79/sqft |
Source: Public Record Report a problem | ||
Public tax history
| Year | Property taxes | Tax assessment |
|---|---|---|
| 2025 | $3,319 +3.1% | $34,900 +0.8% |
| 2024 | $3,219 +13.5% | $34,639 -10.5% |
| 2023 | $2,837 -3.1% | $38,696 +37% |
| 2022 | $2,928 | $28,252 -2.8% |
| 2021 | -- | $29,065 +3.8% |
| 2020 | $2,915 +17% | $27,992 |
| 2019 | $2,490 | -- |
| 2018 | $2,490 +15% | $23,551 |
| 2017 | $2,166 | $23,551 +14.6% |
| 2016 | -- | $20,545 |
| 2015 | -- | $20,545 +45.8% |
| 2014 | $1,863 +40.4% | $14,089 -17% |
| 2013 | $1,327 | $16,980 |
| 2012 | -- | $16,980 |
| 2011 | $1,100 +1% | $16,980 +25.1% |
| 2010 | $1,089 -22.6% | $13,570 -0.1% |
| 2009 | $1,407 | $13,580 -22.6% |
| 2008 | -- | $17,552 |
| 2007 | -- | $17,552 +1.4% |
| 2006 | -- | $17,305 |
| 2005 | -- | $17,305 +3.3% |
| 2002 | $1,287 +10.6% | $16,760 +13.7% |
| 2001 | $1,164 | $14,740 |
Find assessor info on the county website
Monthly payment
Est. payment
Payment breakdown
Explore the cost of this home by adjusting the details. Changes won't be saved.Climate risks
Neighborhood: City Center
Nearby schools
GreatSchools rating
- 3/10Tollgate Elementary SchoolGrades: K-5Distance: 0.7 mi
- 3/10Aurora Hills Middle SchoolGrades: 6-8Distance: 1.3 mi
- 2/10Gateway High SchoolGrades: 9-12Distance: 0.9 mi
Schools provided by the listing agent
- Elementary: Tollgate
- Middle: Aurora Hills
- High: Gateway
- District: Adams-Arapahoe 28J
Source: REcolorado as distributed by MLS GRID. This data may not be complete. We recommend contacting the local school district to confirm school assignments for this home.
- $485,4003 bd3 ba2k sqft712 S Eagle St, Aurora, CO 80012Off Market
- $525,0004 bd4 ba3.1k sqft722 S Eagle St, Aurora, CO 80012Sold
- $504,6003 bd3 ba2k sqft701 S Eagle St, Aurora, CO 80012Off Market
- $507,1004 bd3 ba2k sqft711 S Eagle St, Aurora, CO 80012Off Market
- $505,0003 bd3 ba2.7k sqft721 S Eagle St, Aurora, CO 80012Sold
- $469,3003 bd2 ba1.7k sqft732 S Eagle St, Aurora, CO 80012Off Market
- $578,2003 bd3 ba2.7k sqft713 S Elkhart St, Aurora, CO 80012Off Market
- $514,8003 bd2 ba1.7k sqft731 S Eagle St, Aurora, CO 80012Off Market
A local agent can set up tours, give advice and negotiate with sellers.
Similar homes
- $500,0003 bd3 ba2.3k sqft1082 S Nucla Street, Aurora, CO 80017For Sale

 MLS ID #8770061, Tiffany Inniss, eXp Realty, LLC. REcolorado as distributed by MLS GRID
 - $515,0004 bd2 ba1.9k sqft4382 S Ceylon Way, Aurora, CO 80015For Sale
 MLS ID #1847548, Brittny Castillo, H&CO Real Estate LLC. REcolorado as distributed by MLS GRID
 - $650,0004 bd4 ba3k sqft3604 S Nepal Street, Aurora, CO 80013For Sale
 MLS ID #7041739, Jose Bonilla, PAK Home Realty. REcolorado as distributed by MLS GRID
 - $550,0004 bd2 ba1.7k sqft3280 Leyden Street, Denver, CO 80207For Sale
 MLS ID #8040929, Kimberly Johnson, Keller Williams Realty Downtown LLC. REcolorado as distributed by MLS GRID
 - $645,0004 bd3 ba2k sqft5535 E Custer Place, Denver, CO 80246For SaleMLS ID #2994994, Vasundhara Mohan, Guide Real Estate. REcolorado as distributed by MLS GRID
- $560,0003 bd4 ba2.5k sqft1483 S Ulster Street, Denver, CO 80231For SaleMLS ID #3513302, Alonso Garcia, Keller Williams DTC. REcolorado as distributed by MLS GRID
- $592,9004 bd2 ba2k sqft3353 N Krameria Street, Denver, CO 80207For SaleMLS ID #6743764, Samuel Farley, eXp Realty, LLC. REcolorado as distributed by MLS GRID
- $599,1004 bd2 ba2.1k sqft3148 E Maplewood Avenue, Centennial, CO 80121For SaleMLS ID #6379000, Symantha Rodriguez, Compass - Denver. REcolorado as distributed by MLS GRID
- $560,0002 bd2 ba1.3k sqft3131 E Alameda Avenue #503, Denver, CO 80209For SaleMLS ID #6369696, Nate Sundermeier, Compass - Denver. REcolorado as distributed by MLS GRID
- $499,0004 bd2 ba1.5k sqft3549 N Harrison Street, Denver, CO 80205For SaleMLS ID #9720724, Persistence Sample, The Agency - Denver. REcolorado as distributed by MLS GRID
- $725,0004 bd3 ba2.8k sqft8095 E Lehigh Avenue, Denver, CO 80237For SaleMLS ID #2438649, EMPOWERHOME Team, Keller Williams DTC. REcolorado as distributed by MLS GRID
- $530,0003 bd3 ba1.4k sqft16145 Peregrine Drive, Parker, CO 80134For SaleMLS ID #9690885, Mariah Palomares, H&CO Real Estate LLC. REcolorado as distributed by MLS GRID
- $575,0004 bd4 ba2.2k sqft552 W Jamison Pl, Littleton, CO 80120For Sale
 MLS ID #1061463, Elizabeth Anderson-Stein, milehimodern - Boulder. IRES as distributed by MLS GRID
 - $630,0005 bd2 ba2.1k sqft2890 S Hudson Street, Denver, CO 80222For SaleMLS ID #9028321, Shaye Patterson, Keller Williams Advantage Realty LLC. REcolorado as distributed by MLS GRID
- $575,0004 bd2 ba1.8k sqft100 Xavier Street, Denver, CO 80219For SaleMLS ID #4651351, Brittany Sanderlin, Real Broker, LLC DBA Real. REcolorado as distributed by MLS GRID
- $650,0005 bd3 ba2.3k sqft5671 E Bates Avenue, Denver, CO 80222For SaleMLS ID #2632929, Kathy Nassimbene, RE/MAX of Cherry Creek. REcolorado as distributed by MLS GRID
- $599,0003 bd2 ba1.8k sqft1755 S Garfield Street, Denver, CO 80210For SaleMLS ID #1881216, Benjamin Rhodin, Stealth Wealth Group. REcolorado as distributed by MLS GRID
- $574,9004 bd3 ba2.1k sqft3319 E 108th Avenue, Northglenn, CO 80233For SaleMLS ID #7589317, Cara Nail, MB The Brian Petrelli Team. REcolorado as distributed by MLS GRID
- $539,9002 bd2 ba2k sqft7181 Eaton Court, Arvada, CO 80003For SaleMLS ID #2644260, Jeff Wild, Kelly Right Real Estate of Colorado. REcolorado as distributed by MLS GRID
- $600,0005 bd2 ba1.8k sqft3652 Locust Street, Denver, CO 80207For SaleMLS ID #3859584, Bret Weinstein, Guide Real Estate. REcolorado as distributed by MLS GRID
