Elevate your living with a custom built home by True Hands Construction. Timeless design meets modern sophistication. Every detail has been carefully selected to impress from the real wood pine siding to custom built cabinetry. Every inch reflects exceptional craftsmanship and elegant detail. Step into a spa inspired primary suite featuring a frameless glass shower wrapped in wall to ceiling tile and a pebble stone floor, pocket doors, and a walk in closet-a retreat designed for comfort and style. Impeccably crafted kitchen that's warm and inviting with elegant touches featuring an oversized stone top island, custom vent hood, pot filler, custom cabinetry with built in trash cabinet and microwave. The home's real wood pine siding, stone accents, and modern lighting create a striking curb appeal, while the fenced in back yard with sod offers a private sanctuary. Even the epoxy coated garage floor speaks to the commitment of quality in every detail. Hillsboro is an up and coming community that delivers closeness of community and convenient location close to I-35 making an easy commute!
Sold
Street View
Price Unknown
702 S Ivy St, Hillsboro, TX 76645
3beds
1,418sqft
Single Family Residence
Built in 2025
6,098 Square Feet Lot
$-- Zestimate®
$--/sqft
$-- Estimated rent
Home value
Not available
Estimated sales range
Not available
Not available
Zestimate® history
Owner options
List your home for rent
Find your next renter with Zillow Rental Manager. Plus, with online applications, you can quickly screen prospective tenants – for free.
Refinance and save
Refinancing to a lower rate could help reduce your monthly payments and save thousands over the life of the loan.
Explore your selling options
Work with a Zillow partner agent
Leverage their expertise and Zillow's premium Showcase listings to get your home seen by more buyers.
Get startedList with your own agent
Get your home in front of millions of buyers by listing it on Zillow.
Learn how to do itSell it yourself
Take full control of how buyers see your home on Zillow by listing For Sale by Owner (FSBO).
List your homeWhat's special
Modern lightingStriking curb appealCustom vent hoodEpoxy coated garage floorWalk in closetOversized stone top islandReal wood pine siding
Zillow last checked:
Listing updated:
Listed by:
Lacey Whitehouse 0698643 254-582-0077,
Julie Siddons REALTORS, LLC 254-582-0077,
Jeramey Whitehouse 0739508 214-603-9461,
Julie Siddons REALTORS, LLC
Bought with:
Skylar Fain, 0784421
Julie Siddons REALTORS, LLC
Source: NTREIS,MLS#: 21091782
Facts & features
Interior
Bedrooms & bathrooms
- Bedrooms: 3
- Bathrooms: 2
- Full bathrooms: 2
Primary bedroom
- Level: First
- Dimensions: 0 x 0
Primary bedroom
- Features: Built-in Features, Dual Sinks, En Suite Bathroom
- Level: First
- Dimensions: 0 x 0
Bedroom
- Level: First
- Dimensions: 0 x 0
Primary bathroom
- Features: Dual Sinks, En Suite Bathroom
- Level: First
- Dimensions: 0 x 0
Other
- Features: Built-in Features, Dual Sinks, En Suite Bathroom, Granite Counters, Stone Counters
- Level: First
- Dimensions: 0 x 0
Kitchen
- Features: Built-in Features, Eat-in Kitchen, Kitchen Island, Pantry, Stone Counters
- Level: First
- Dimensions: 0 x 0
Living room
- Level: First
- Dimensions: 0 x 0
Utility room
- Features: Utility Room
- Level: First
- Dimensions: 0 x 0
Heating
- Central, Electric
Cooling
- Central Air, Ceiling Fan(s), Electric
Appliances
- Included: Dishwasher, Electric Range, Electric Water Heater, Disposal, Microwave
- Laundry: Washer Hookup, Electric Dryer Hookup, Laundry in Utility Room
Features
- Built-in Features, Decorative/Designer Lighting Fixtures, Eat-in Kitchen, High Speed Internet, Kitchen Island, Open Floorplan, Pantry, Walk-In Closet(s)
- Flooring: Tile
- Has basement: No
- Has fireplace: No
Interior area
- Total interior livable area: 1,418 sqft
Property
Parking
- Total spaces: 2
- Parking features: Concrete, Covered, Garage Faces Front, Garage, Garage Door Opener, Kitchen Level, On Site, Private
- Attached garage spaces: 2
Features
- Levels: One
- Stories: 1
- Patio & porch: Rear Porch, Front Porch, Covered
- Exterior features: Private Yard
- Pool features: None
- Fencing: Back Yard,Privacy,Wood
Lot
- Size: 6,098 Square Feet
- Features: Back Yard, Lawn
Details
- Parcel number: 454904
Construction
Type & style
- Home type: SingleFamily
- Architectural style: Traditional,Detached
- Property subtype: Single Family Residence
Materials
- Rock, Stone
- Foundation: Slab
- Roof: Composition
Condition
- New construction: Yes
- Year built: 2025
Utilities & green energy
- Sewer: Public Sewer
- Water: Public
- Utilities for property: Electricity Connected, Sewer Available, Separate Meters, Water Available
Community & HOA
Community
- Subdivision: Quintana
HOA
- Has HOA: No
Location
- Region: Hillsboro
Financial & listing details
- Tax assessed value: $25,320
- Annual tax amount: $303
- Date on market: 10/21/2025
- Cumulative days on market: 230 days
- Listing terms: Cash,Conventional,FHA,USDA Loan,VA Loan
Price history
| Date | Event | Price |
|---|---|---|
| 6/26/2026 | Sold | -- |
Source: NTREIS #21091782 Report a problem | ||
| 6/9/2026 | Pending sale | $273,000$193/sqft |
Source: NTREIS #21091782 Report a problem | ||
| 1/22/2026 | Price change | $273,000+1.9%$193/sqft |
Source: NTREIS #21091782 Report a problem | ||
| 10/21/2025 | Listed for sale | $268,000$189/sqft |
Source: NTREIS #21091782 Report a problem | ||
Public tax history
| Year | Property taxes | Tax assessment |
|---|---|---|
| 2024 | $123 +26.3% | $25,320 -64% |
| 2023 | $97 -62.6% | $70,430 +46.6% |
| 2022 | $259 +26.3% | $48,040 +36.3% |
| 2021 | $205 -3.1% | $35,250 +0.9% |
| 2020 | $212 | $34,940 +2.8% |
| 2018 | -- | $34,000 +0.5% |
| 2017 | -- | $33,830 +13.7% |
| 2016 | -- | $29,750 +0.5% |
| 2015 | -- | $29,590 +0.4% |
| 2014 | -- | $29,480 -27% |
| 2013 | -- | $40,370 |
| 2012 | -- | $40,370 |
| 2011 | -- | $40,370 -11.9% |
| 2010 | -- | $45,830 |
| 2009 | -- | $45,830 -1.4% |
| 2008 | -- | $46,490 -7.8% |
| 2007 | -- | $50,450 |
Find assessor info on the county website
Neighborhood: 76645
Nearby homes
- $54,520-- bd-- ba1.5k sqft702 S Ivy St, Hillsboro, TX 76645Off Market
- $260,260-- bd2 ba1.5k sqft702 S Ivy St, Hillsboro, TX 76645Off Market
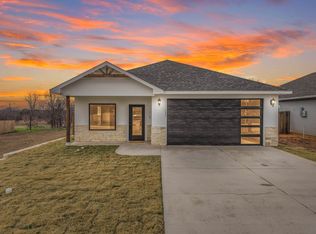
- $--3 bd2 ba1.4k sqft704 S Ivy St, Hillsboro, TX 76645Sold
- $12,660-- bd-- ba-- sqft706 S Ivy St, Hillsboro, TX 76645Off Market
- $12,660-- bd-- ba-- sqft706 S Ivy St, Hillsboro, TX 76645Off Market
- $254,640-- bd2 ba1.6k sqft708 S Ivy St, Hillsboro, TX 76645Off Market
- $32,580-- bd1 ba1.2k sqft330 Brown St, Hillsboro, TX 76645Off Market
- $82,200-- bd1 ba944 sqft332 Brown St, Hillsboro, TX 76645Off Market
Nearby schools
GreatSchools rating
- 7/10Hillsboro Intermediate SchoolGrades: 4-6Distance: 0.7 mi
- 9/10Hillsboro Junior High SchoolGrades: 7-8Distance: 0.5 mi
- 7/10Hillsboro High SchoolGrades: 9-12Distance: 1.6 mi
Schools provided by the listing agent
- Elementary: Hillsboro
- Middle: Hillsboro
- High: Hillsboro
- District: Hillsboro ISD
Source: NTREIS. This data may not be complete. We recommend contacting the local school district to confirm school assignments for this home.
- Texas
- Hill County
- Hillsboro
- 76645
- 702 S Ivy St
