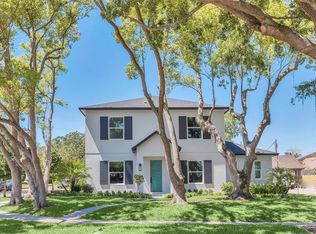
Welcome to a spectacular brand-new custom home nearing completion by the renowned Rex-Tibbs Development & Construction. Positioned on a beautifully landscaped corner lot, this elegant two-story residence offers picturesque views of Lake Adair, Lake Concord and iconic downtown Orlando skyline. With its timeless traditional design and classic tile roof, this home is a showcase of thoughtful craftsmanship and upscale finishes throughout. From the moment you step through the stately wood front door, you're welcomed into a smart and inviting floor plan designed for stylish entertaining and comfortable everyday living. The main level features a formal dining room and a gracious living room, flowing seamlessly into the heart of the home, an open chef’s kitchen outfitted with a generous island, a six-burner gas range, and premium Wolf/Sub-Zero appliances. The spacious family room is anchored by a sleek modern fireplace and a wall of sliding glass doors that open to an expansive covered lanai with a full summer kitchen—ideal for alfresco dining and effortless indoor-outdoor living. Step outside to your private oasis with a new pool overlooking Lake Concord, surrounded by lush landscaping and serene lake views. Upstairs, a generous bonus room offers spectacular views of downtown Orlando and surrounding lakes, along with three well-appointed bedrooms, each with its en-suite bath. Just steps from the heart of College Park’s charming Edgewater Drive, you’ll enjoy walkable access to boutique shopping, local eateries and coffee shops. Minutes away, explore the culture and energy of downtown Winter Park and downtown Orlando, including the Dr. Phillips Performing Arts Center, the Kia Center, Exploria Stadium and more. Convenient access to major roadways makes commuting to the Orlando International and Executive airports, area hospitals and Central Florida’s world-class attractions a breeze. Surrounded by scenic lakes and among other distinguished lakefront homes, this exquisite property offers an unmatched lifestyle in one of Orlando’s desirable neighborhoods.
Sold for $2,000,000
$2,000,000
702 S LAKE ADAIR BOULEVARD, ORLANDO, FL 32804
4beds
3,342sqft
Single Family Residence
Built in 2025
0.33 Acres Lot
$1,978,800 Zestimate®
$598/sqft
$4,974 Estimated rent
Home value
$1,978,800
$1.80M - $2.18M
$4,974/mo
Zestimate® history
Owner options
List your home for rent
$4,974/mo
Rent Zestimate®
Find your next renter with Zillow Rental Manager. Plus, with online applications, you can quickly screen prospective tenants – for free.
$4,974/mo
Rent Zestimate®
Refinance and save
$14,270/mo
Est. payment
Refinancing to a lower rate could help reduce your monthly payments and save thousands over the life of the loan.
$14,270/mo
Est. payment
Explore your selling options
Work with a Zillow partner agent
Leverage their expertise and Zillow's premium Showcase listings to get your home seen by more buyers.
Get startedList with your own agent
Get your home in front of millions of buyers by listing it on Zillow.
Learn how to do itSell it yourself
Take full control of how buyers see your home on Zillow by listing For Sale by Owner (FSBO).
List your homeWhat's special
Zillow last checked:
Listing updated:
Listed by:
Mick Night 407-629-4446,
PREMIER SOTHEBY'S INTL. REALTY 407-644-3295
Bought with:
Mick Night, 525290
PREMIER SOTHEBY'S INTL. REALTY
Source: Stellar MLS,MLS#: O6297843 Originating MLS: Orlando Regional
Originating MLS: Orlando Regional
Facts & features
Interior
Bedrooms & bathrooms
- Bedrooms: 4
- Bathrooms: 5
- Full bathrooms: 4
- 1/2 bathrooms: 1
Rooms
- Room types: Bonus Room, Family Room, Dining Room, Living Room, Utility Room
Primary bedroom
- Features: En Suite Bathroom, Walk-In Closet(s)
- Level: First
- Area: 256 Square Feet
- Dimensions: 16x16
Bedroom 2
- Features: En Suite Bathroom, Built-in Closet
- Level: Second
- Area: 182 Square Feet
- Dimensions: 14x13
Bedroom 3
- Features: Jack & Jill Bathroom, Built-in Closet
- Level: Second
- Area: 156 Square Feet
- Dimensions: 13x12
Bedroom 4
- Features: En Suite Bathroom, Walk-In Closet(s)
- Level: Second
- Area: 143 Square Feet
- Dimensions: 13x11
Primary bathroom
- Features: Dual Sinks, Tub with Separate Shower Stall
- Level: First
- Area: 108 Square Feet
- Dimensions: 12x9
Balcony porch lanai
- Level: First
- Area: 180 Square Feet
- Dimensions: 15x12
Bonus room
- Features: No Closet
- Level: Second
- Area: 336 Square Feet
- Dimensions: 21x16
Dining room
- Level: First
- Area: 195 Square Feet
- Dimensions: 15x13
Family room
- Level: First
- Area: 390 Square Feet
- Dimensions: 26x15
Kitchen
- Features: Breakfast Bar, Pantry, Kitchen Island
- Level: First
- Area: 400 Square Feet
- Dimensions: 20x20
Living room
- Level: First
- Area: 195 Square Feet
- Dimensions: 15x13
Heating
- Central, Zoned
Cooling
- Central Air, Zoned
Appliances
- Included: Dishwasher, Disposal, Microwave, Range, Range Hood, Refrigerator, Wine Refrigerator
- Laundry: Inside, Laundry Room
Features
- Eating Space In Kitchen, High Ceilings, Kitchen/Family Room Combo, Open Floorplan, Primary Bedroom Main Floor, Solid Wood Cabinets, Stone Counters, Walk-In Closet(s)
- Flooring: Tile, Hardwood
- Doors: Outdoor Grill, Sliding Doors
- Has fireplace: Yes
- Fireplace features: Family Room
Interior area
- Total structure area: 4,378
- Total interior livable area: 3,342 sqft
Property
Parking
- Total spaces: 2
- Parking features: Driveway, Garage Door Opener, Garage Faces Side
- Attached garage spaces: 2
- Has uncovered spaces: Yes
Features
- Levels: Two
- Stories: 2
- Patio & porch: Covered, Front Porch, Rear Porch
- Exterior features: Irrigation System, Outdoor Grill, Sidewalk
- Has private pool: Yes
- Pool features: Gunite, In Ground
- Fencing: Fenced
- Has view: Yes
- View description: City, Water, Lake
- Has water view: Yes
- Water view: Water,Lake
- Waterfront features: Lake Front
- Body of water: LAKE ADAIR
Lot
- Size: 0.33 Acres
- Features: Corner Lot, City Lot, Landscaped, Sidewalk
- Residential vegetation: Trees/Landscaped
Details
- Parcel number: 232229241001030
- Zoning: R-1AA/T
- Special conditions: None
Construction
Type & style
- Home type: SingleFamily
- Architectural style: Traditional
- Property subtype: Single Family Residence
Materials
- Block, Stucco, Wood Frame
- Foundation: Slab
- Roof: Tile
Condition
- Completed
- New construction: Yes
- Year built: 2025
Details
- Builder name: REX-TIBBS DEVELOPMENT & CONSTRUCTION
Utilities & green energy
- Sewer: Public Sewer
- Water: Public
- Utilities for property: BB/HS Internet Available, Public, Underground Utilities
Community & HOA
Community
- Pet fee: $0 monthly
- Subdivision: EDGEWATER HEIGHTS
HOA
- Has HOA: No
Location
- Region: Orlando
Financial & listing details
- Price per square foot: $598/sqft
- Annual tax amount: $12,303
- Date on market: 5/9/2025
- Ownership: Fee Simple
- Total actual rent: 0
- Road surface type: Brick, Paved
Price history
| Date | Event | Price |
|---|---|---|
| 5/20/2025 | Sold | $2,000,000-4.8%$598/sqft |
Source:  Stellar MLS #O6297843 Report a problem Stellar MLS #O6297843 Report a problem | ||
| 5/9/2025 | Pending sale | $2,100,000$628/sqft |
Source: Stellar MLS #O6297843 Report a problem | ||
Public tax history
Tax history is unavailable.
Neighborhood: College Park
Nearby homes
- $1,252,700-- bd-- ba3.1k sqft908 Edgewater Dr, Orlando, FL 32804Off Market
- $1,469,0003 bd3 ba3.2k sqft712 S Lake Adair Blvd, Orlando, FL 32804Off Market
- $1,375,0004 bd4 ba3.1k sqft904 Edgewater Dr, Orlando, FL 32804Sold
- $5,583,6007 bd6 ba8.3k sqft1005 Edgewater Dr, Orlando, FL 32804Off Market
- $1,675,3004 bd4 ba4.2k sqft718 S Lake Adair Blvd, Orlando, FL 32804Off Market
- $952,0004 bd4 ba2.6k sqft715 Alameda St, Orlando, FL 32804Sold
- $1,387,8004 bd3 ba2.3k sqft722 S Lake Adair Blvd, Orlando, FL 32804Off Market
- $1,060,7003 bd3 ba2.2k sqft719 Alameda St, Orlando, FL 32804Off Market
Nearby schools
GreatSchools rating
- 5/10Lake Silver Elementary SchoolGrades: PK-5Distance: 1.3 mi
- 3/10College Park Middle SchoolGrades: 6-8Distance: 1.9 mi
- 6/10Edgewater High SchoolGrades: 9-12Distance: 1.6 mi
Schools provided by the listing agent
- Elementary: Lake Silver Elem
- Middle: College Park Middle
- High: Edgewater High
Source: Stellar MLS. This data may not be complete. We recommend contacting the local school district to confirm school assignments for this home.
Get a cash offer in 3 minutes
Find out how much your home could sell for in as little as 3 minutes with a no-obligation cash offer.
Estimated market value
$1,978,800
Get a cash offer in 3 minutes
Find out how much your home could sell for in as little as 3 minutes with a no-obligation cash offer.
Estimated market value
$1,978,800
- Florida
- Orange County
- Orlando
- 32804
- College Park
- 702 S LAKE ADAIR BOULEVARD
Nearby cities
Nearby neighborhoods
Nearby zip codes
Other Orlando Topics
