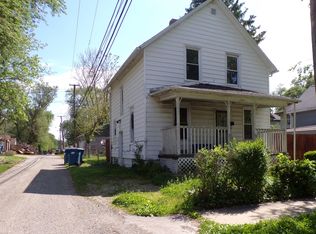
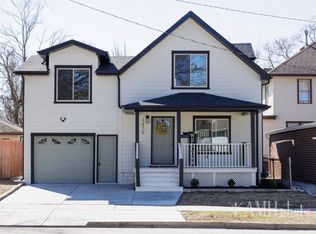
Gorgeous! total rehab home with everything new, down to the studs! Fantastic all brick and stone 1.5 story home in the Riverview area with very serene feel, and beautiful design that allows natural light to flow through the space creating an airy atmosphere! Home has 4-5 bedrooms, 2 luxurious bathrooms, with stylish colors that evoke warmth and comfort. Beautiful white modern kitchen cabinets with premium quartz countertops and brand-new stainless top of the line appliances! full finished basement with beautiful durable ceramic floors, large family room, full bath, bedroom and a bonus room that can be a 5th bedroom. Huge bedroom on second floor, 1.5 car attached garage. Owner didn't spare any money to make it so beautiful! Come see us today! better than new construction!
Active
Price cut: $5.1K (4/25)
$244,900
702 S Lincoln Ave, Kankakee, IL 60901
4beds
1,600sqft
Single Family Residence
Built in 2025
3,250 Square Feet Lot
$243,900 Zestimate®
$153/sqft
$-- HOA
What's special
- 125 days |
- 428 |
- 30 |
Zillow last checked:
Listing updated:
Listed by:
Azza Tawfik, ABR,e-PRO,GRI,SRES,SRS 815-325-4877,
McColly Bennett Real Estate
Source: MRED as distributed by MLS GRID,MLS#: 12563881

Loading...
Facts & features
Interior
Bedrooms & bathrooms
- Bedrooms: 4
- Bathrooms: 2
- Full bathrooms: 2
Rooms
- Room types: Bonus Room
Primary bedroom
- Features: Flooring (Luxury Vinyl), Window Treatments (Blinds)
- Level: Main
- Area: 168 Square Feet
- Dimensions: 14X12
Bedroom 2
- Features: Flooring (Luxury Vinyl), Window Treatments (Blinds)
- Level: Main
- Area: 140 Square Feet
- Dimensions: 14X10
Bedroom 3
- Features: Flooring (Luxury Vinyl), Window Treatments (Blinds)
- Level: Second
- Area: 345 Square Feet
- Dimensions: 15X23
Bedroom 4
- Features: Flooring (Luxury Vinyl)
- Level: Basement
- Area: 132 Square Feet
- Dimensions: 11X12
Bonus room
- Features: Flooring (Luxury Vinyl)
- Level: Second
- Area: 143 Square Feet
- Dimensions: 13X11
Family room
- Features: Flooring (Luxury Vinyl)
- Level: Basement
- Area: 209 Square Feet
- Dimensions: 19X11
Kitchen
- Features: Kitchen (Eating Area-Table Space), Flooring (Luxury Vinyl)
- Level: Main
- Area: 150 Square Feet
- Dimensions: 15X10
Living room
- Features: Flooring (Luxury Vinyl)
- Level: Main
- Area: 187 Square Feet
- Dimensions: 11X17
Heating
- Natural Gas
Cooling
- Central Air
Appliances
- Included: Range, Microwave, Refrigerator, High End Refrigerator, Stainless Steel Appliance(s)
Features
- Wet Bar, 1st Floor Bedroom, 1st Floor Full Bath
- Flooring: Hardwood
- Basement: Finished,Full
- Attic: Finished
Interior area
- Total structure area: 2,848
- Total interior livable area: 1,600 sqft
- Finished area below ground: 1,248
Video & virtual tour
Property
Parking
- Total spaces: 1.5
- Parking features: Concrete, Garage Door Opener, Yes, Garage Owned, Attached, Garage
- Attached garage spaces: 1.5
- Has uncovered spaces: Yes
Accessibility
- Accessibility features: No Disability Access
Features
- Stories: 1.5
Lot
- Size: 3,250 Square Feet
- Dimensions: 50X65
- Features: Corner Lot
Details
- Parcel number: 16170431300100
- Zoning: SINGL
- Special conditions: None
- Other equipment: TV-Dish, Ceiling Fan(s)
Construction
Type & style
- Home type: SingleFamily
- Property subtype: Single Family Residence
Materials
- Brick, Stone
- Foundation: Block
- Roof: Asphalt
Condition
- New construction: No
- Year built: 2025
- Major remodel year: 2025
Utilities & green energy
- Electric: Circuit Breakers, 100 Amp Service
- Sewer: Public Sewer
- Water: Public
Community & HOA
Community
- Features: Street Paved
- Security: Carbon Monoxide Detector(s)
HOA
- Services included: None
Location
- Region: Kankakee
Financial & listing details
- Price per square foot: $153/sqft
- Tax assessed value: $83,802
- Annual tax amount: $3,302
- Date on market: 3/5/2026
- Ownership: Fee Simple
Estimated market value
$243,900
$232,000 - $256,000
$2,478/mo
Price history
| Date | Event | Price |
|---|---|---|
| 4/25/2026 | Price change | $244,900-2%$153/sqft |
Source: | ||
| 3/5/2026 | Listed for sale | $250,000+1415.2%$156/sqft |
Source: | ||
| 4/10/2025 | Sold | $16,500+236.7%$10/sqft |
Source: | ||
| 3/25/2025 | Contingent | $4,900$3/sqft |
Source: | ||
| 3/20/2025 | Listed for sale | $4,900-87.6%$3/sqft |
Source: | ||
| 4/1/2015 | Sold | $39,500-7.9%$25/sqft |
Source: | ||
| 3/5/2015 | Pending sale | $42,900$27/sqft |
Source: Coldwell Banker Residential Brokerage - Bradley #08693247 Report a problem | ||
| 2/20/2015 | Price change | $42,900+0.9%$27/sqft |
Source: Coldwell Banker Residential Brokerage - Bradley #08693247 Report a problem | ||
| 11/27/2014 | Price change | $42,500-5.3%$27/sqft |
Source: Coldwell Banker Residential Brokerage - Bradley #08693247 Report a problem | ||
| 10/21/2014 | Price change | $44,900-10%$28/sqft |
Source: Coldwell Banker Residential Brokerage - Bradley #08693247 Report a problem | ||
| 8/6/2014 | Listed for sale | $49,900-10.7%$31/sqft |
Source: Coldwell Banker Residential Brokerage #08693247 Report a problem | ||
| 12/16/2011 | Listing removed | $55,900$35/sqft |
Source: Coldwell Banker Residential Brokerage - Bradley #07695813 Report a problem | ||
| 9/3/2011 | Listed for sale | $55,900-3.5%$35/sqft |
Source: Coldwell Banker Residential Brokerage - Bradley #07695813 Report a problem | ||
| 7/21/2011 | Listing removed | $57,900$36/sqft |
Source: Coldwell Banker Residential Brokerage - Bradley #07695813 Report a problem | ||
| 7/19/2011 | Price change | $57,900-4.9%$36/sqft |
Source: Coldwell Banker Residential Brokerage - Bradley #07695813 Report a problem | ||
| 12/20/2010 | Listed for sale | $60,900-7.6%$38/sqft |
Source: NRT Chicago #07695813 Report a problem | ||
| 11/13/2010 | Listing removed | $65,900-4.5%$41/sqft |
Source: Speckman Realty Inc. GMAG #07526256 Report a problem | ||
| 5/14/2010 | Listed for sale | $69,000$43/sqft |
Source: Speckman Realty Inc. GMAG #07526256 Report a problem | ||
Public tax history
| Year | Property taxes | Tax assessment |
|---|---|---|
| 2024 | $3,303 +3.8% | $27,934 +12.2% |
| 2023 | $3,182 +7.5% | $24,886 +14.3% |
| 2022 | $2,960 +6% | $21,782 +10.5% |
| 2021 | $2,794 +7.8% | $19,712 +11.2% |
| 2020 | $2,592 +4.9% | $17,719 +7.5% |
| 2019 | $2,470 -7.3% | $16,483 +8% |
| 2018 | $2,664 | $15,262 +2.3% |
| 2017 | $2,664 +6.7% | $14,926 +2% |
| 2016 | $2,496 +3.5% | $14,634 -2% |
| 2015 | $2,411 | $14,933 -5% |
| 2014 | $2,411 | $15,719 -4% |
| 2013 | -- | $16,374 -14.5% |
| 2012 | -- | $19,157 -9.3% |
| 2011 | -- | $21,121 -29% |
| 2009 | $3,399 +7.7% | $29,751 |
| 2008 | $3,156 | $29,751 +20.1% |
| 2002 | -- | $24,776 +2.6% |
| 2001 | -- | $24,155 |
| 2000 | -- | $24,155 |
Find assessor info on the county website
Monthly payment
Est. payment$--/mo
Payment breakdown
Explore the cost of this home by adjusting the details. Changes won't be saved.All calculations are estimates and provided by Zillow, Inc. for informational purposes only. Actual amounts may vary.
HOA fees may include property taxes on listings classified as Co-Ops. Contact the listing agent and/or owner for fee details.
Mortgage interest rates are dependent on a number of factors, including credit score, down payment, and repayment length. Interest rate data provided by Zillow Group Marketplace, Inc. as of 1/1/1970 from various mortgage lenders with which we have lead or other similar arrangements; the Estimated Payment is an average of those rates.
See how much you could borrow to make a competitive offer.
Climate risks
Neighborhood: 60901
Nearby schools
GreatSchools rating
- 2/10Steuben Elementary SchoolGrades: PK-3Distance: 0.4 mi
- 4/10Kankakee Junior High SchoolGrades: 7-8Distance: 0.9 mi
- 4/10Kankakee High SchoolGrades: 9-12Distance: 2 mi
Schools provided by the listing agent
- District: 111
Source: MRED as distributed by MLS GRID. This data may not be complete. We recommend contacting the local school district to confirm school assignments for this home.
A local agent can set up tours, give advice and negotiate with sellers.
A local lender can help you make sure your offer is ready when you are.
- Illinois
- Kankakee County
- Kankakee
- 60901
- 702 S Lincoln Ave