Skip main navigation
Off market
  • $151,000

    702 S Lincoln St, Fort Branch, IN 47648

    3beds
    1,216sqft
    MobileManufactured
    Built in 1997
    4,791 Square Feet Lot
    $151,000 Zestimate®
    $124/sqft
    $1,260 Estimated rent

    Home value

    $151,000

    $136,000 - $165,000

    $1,260/mo

    Zestimate® history
    Loading
    Loading...

    Owner options

    List your home for rent

    $1,260/mo

    Rent Zestimate®

    Find your next renter with Zillow Rental Manager. Plus, with online applications, you can quickly screen prospective tenants – for free.

    Learn more

    $1,260/mo

    Rent Zestimate®

    Refinance and save

    $950/mo

    Est. payment

    Refinancing to a lower rate could help reduce your monthly payments and save thousands over the life of the loan.

    See today's rates

    $950/mo

    Est. payment

    Explore your selling options

    Work with a Zillow partner agent

    Leverage their expertise and Zillow's premium Showcase listings to get your home seen by more buyers.

    Get started

    List with your own agent

    Get your home in front of millions of buyers by listing it on Zillow.

    Learn how to do it

    Sell it yourself

    Take full control of how buyers see your home on Zillow by listing For Sale by Owner (FSBO).

    List your home

    What's special

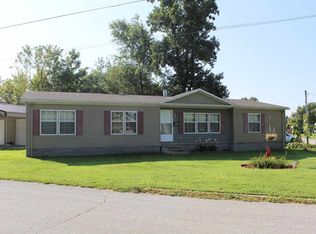
    Call Bev Staggs 812-431-2727 or John Czoer 812-457-1432 for a private tour! Perfect starter this Ft. Branch 3 bedrooms 2 bath home with 24 x 30 Pole Barn offers a comfortable floor plan and great fenced yard. The large concrete front porch with updated railing add style and charm to the exterior! With 1216 sq/ft this manufactured home is placed on a permanent foundation and desirably located on a low traffic street. The living room has beadboard accent walls. A cute kitchen with dishwasher and range/oven has farmhouse charm with painted cabinetry and room for a built-in table and bench. The split bedroom floor plan has a great master bedroom with walk in closet, big corner garden tub, and 2 vanities. The other 2 bedrooms are on the other side and have access to a full hall bath featuring a tub/shower combo. You'll love grilling and entertaining on the huge 13x26 concrete back porch. The backyard offers great privacy, is fenced, and will be the ideal spot to hang out with friends and family. Plenty of parking in the driveway and you'll enjoy spending time in the fantastic pole barn that has electric is perfect for UTV's, tool shop, golf carts or the car enthusiast. Per seller roof '12, A/C '17, A-Coil '17, Water Softener '16, 200 amp svc. Full concrete under home.

    This property is off market, which means it's not currently listed for sale or rent on Zillow. This may be different from what's available on other websites or public sources.

    Facts & features

    Interior

    Bedrooms & bathrooms
    • Bedrooms: 3
    • Bathrooms: 2
    • Full bathrooms: 2
    • Main level bathrooms: 2
    Heating
    • Other, Electric
    Cooling
    • Central
    Appliances
    • Included: Dishwasher, Garbage disposal, Range / Oven
    • Laundry: Main
    Features
    • Ceiling Fan(s), Walk-In Closet(s), Eat-in Kitchen
    • Flooring: Carpet, Linoleum / Vinyl
    • Basement: None
    Interior area
    • Structure area source: Public Records
    • Total interior livable area: 1,216 sqft
    • Finished area below ground: 0

    Property

    Parking
    • Total spaces: 2
    • Parking features: Garage - Detached
    Features
    • Patio & porch: Porch Open
    • Exterior features: Vinyl
    • Has view: Yes
    • View description: City
    Lot
    • Size: 4,791 sqft
    • Features: Irregular Lot, City/Town/Suburb
    Details
    • Parcel number: 261919103000895026

    Construction

    Type & style
    • Home type: MobileManufactured
    • Architectural style: Ranch
    Materials
    • Frame
    • Foundation: Crawl/Raised
    • Roof: Shake / Shingle
    Condition
    • Year built: 1997

    Utilities & green energy

    • Sewer: City
    • Water: City

    Community & neighborhood

    Security
    • Security features: Smoke Detector(s)
    Location
    • Region: Fort Branch

    Other

    Other facts
    • Flooring: Carpet, Vinyl
    • Appliances: Dishwasher, Disposal, Exhaust Fan, Electric Oven, Electric Range, Electric Water Heater
    • InteriorFeatures: Ceiling Fan(s), Walk-In Closet(s), Eat-in Kitchen
    • Roof: Shingle
    • Heating: Electric
    • ArchitecturalStyle: Ranch
    • GarageYN: true
    • HeatingYN: true
    • CoolingYN: true
    • RoomsTotal: 7
    • ConstructionMaterials: Vinyl Siding
    • Basement: Crawl Space
    • MainLevelBathrooms: 2
    • FarmLandAreaUnits: Square Feet
    • ParkingFeatures: Detached, Gravel, Garage Door Opener
    • LaundryFeatures: Main
    • CoveredSpaces: 2.5
    • Cooling: Central Air
    • OpenParkingYN: true
    • SecurityFeatures: Smoke Detector(s)
    • LotFeatures: Irregular Lot, City/Town/Suburb
    • BelowGradeFinishedArea: 0
    • RoomBedroom1Level: Main
    • RoomBedroom2Level: Main
    • RoomBedroom3Level: Main
    • RoomDiningRoomLevel: Main
    • RoomKitchenLevel: Main
    • RoomLivingRoomLevel: Main
    • LivingAreaSource: Public Records
    • WaterSource: City
    • PatioAndPorchFeatures: Porch Open
    • AboveGradeFinishedAreaSource: Public Records
    • BelowGradeFinishedAreaSource: Public Records
    • BuildingAreaSource: Public Records
    • Sewer: City
    • MlsStatus: Active
    • TaxAnnualAmount: 338.16
    • ListPriceLow: 94888

    Price history

    DateEventPrice
    11/13/2020Sold$85,000-10.4%$70/sqft
    Source: Agent Provided Report a problem
    9/22/2020Listed for sale$94,888$78/sqft
    Source: FIRST CLASS REALTY #202038255 Report a problem

    Public tax history

    YearProperty taxesTax assessment
    2025$1,666 +0.1%$96,300 +13.7%
    2024$1,664 +3%$84,700 +1.8%
    2023$1,616 +8.6%$83,200 +3%
    2022$1,488 +333.7%$80,800 +8.6%
    2021$343 +1.5%$74,400 +5.8%
    2020$338 +6%$70,300 -0.3%
    2019$319 +10.1%$70,500 +6%
    2018$290 $66,500 +2.6%
    2017$290 +4.7%$64,800 +1.9%
    2016$277 -77.6%$63,600 -20.3%
    2014$1,237 -20.1%$79,800 -1.8%
    2013$1,548 +2.9%$81,300 +6.3%
    2012$1,505 +30.6%$76,500 +32.8%
    2011$1,152 -13.3%$57,600 -13.3%
    2010$1,328 $66,400
    2009$1,328 $66,400

    Find assessor info on the county website

    Neighborhood: 47648

    Nearby schools

    GreatSchools rating
    Schools provided by the listing agent
    • Elementary: Ft. Branch Community
    • Middle: Ft. Branch Community
    • High: Gibson Southern
    • District: South Gibson School Corp.

    Source: The MLS. This data may not be complete. We recommend contacting the local school district to confirm school assignments for this home.

    Sell for more on Zillow
    Get a Zillow Showcase℠ listing at no additional cost and you could sell for .
    $151,000
    2% more
    +$3,020
    With Zillow Showcase(estimated)
    $154,020