This charming 1-bedroom, 1-bath Park Model home by TAHO in Apache Junction offers a cozy yet functional living space with beautiful wood flooring throughout. The bright living room flows seamlessly into the well-equipped kitchen, featuring new appliances including an oven, fridge, and microwave, complemented by ample cabinetry and a convenient breakfast nook. The home also includes a laundry room with washer and dryer hookups, a hot water heater, and central A/C to keep you comfortable year-round. The Arizona room adds extra living space bathed in natural light from skylights, creating a warm and inviting atmosphere. Step outside to enjoy the nicely maintained deck and patio, perfect for relaxing or entertaining, along with a carport and shed for additional storage.Superstition Sunrise is a welcoming community located in the heart of Apache Junction, offering a peaceful and friendly environment for residents. The community is well-maintained with paved walkways and desert landscaping that complements the natural beauty of the area. Residents enjoy access to various amenities and social opportunities, making it an ideal place for those seeking a relaxed lifestyle with a strong sense of community. Whether you're enjoying the serene desert sunsets or connecting with neighbors, Superstition Sunrise provides a comfortable and enjoyable living experience in a prime Arizona location.
For sale
$45,000
702 S Meridian Rd #984, Apache Junction, AZ 85120
1beds
408sqft
Manufactured Home
Built in 1995
-- sqft lot
$-- Zestimate®
$110/sqft
$-- HOA
What's special
Well-equipped kitchenDesert landscapingAmple cabinetryConvenient breakfast nookPaved walkwaysBeautiful wood flooring throughoutShed for additional storage
- 54 days
- 9
- 0
Zillow last checked:
Listing updated:
Listed by:
Lucy Pacheco 480-674-5410,
Superstition Sunrise
Source: My State MLS,MLS#: 11912408
Facts & features
Interior
Bedrooms & bathrooms
- Bedrooms: 1
- Bathrooms: 1
- Full bathrooms: 1
Rooms
- Room types: Bonus Room, Breakfast Room, Kitchen, Laundry Room, Living Room
Basement
- Area: 0
Heating
- Has Heating (Unspecified Type)
Cooling
- Central
Appliances
- Included: Dryer, Refrigerator, Microwave, Oven, Washer, Water Heater
Features
- Flooring: Hardwood, Laminate
- Has basement: No
- Has fireplace: No
- Furnished: Yes
Interior area
- Total structure area: 408
- Total interior livable area: 408 sqft
- Finished area above ground: 408
Property
Parking
- Parking features: Driveway
- Has carport: Yes
- Has uncovered spaces: Yes
Features
- Patio & porch: Patio, Deck
Details
- Additional structures: Shed(s), Carport
- On leased land: Yes
- Lease amount: $950
Construction
Type & style
- Home type: MobileManufactured
- Property subtype: Manufactured Home
Condition
- New construction: No
- Year built: 1995
Utilities & green energy
- Electric: Amps(0)
Community & HOA
Community
- Features: Gym, Pool, 55 and Over, Clubhouse, Laundry
- Senior community: Yes
HOA
- Has HOA: No
- Amenities included: Gym, Pool, 55 and Over, Clubhouse, Laundry, Pets Allowed
Location
- Region: Apache Junction
Financial & listing details
- Price per square foot: $110/sqft
- Date on market: 7/31/2026
- Date available: 07/29/2026
- Listing agreement: Exclusive
Estimated market value
Not available
Estimated sales range
Not available
Not available
Price history
| Date | Event | Price |
|---|---|---|
| 7/31/2026 | Listed for sale | $45,000$110/sqft |
Source: My State MLS #11912408 Report a problem | ||
| 10/18/2025 | Listing removed | $45,000$110/sqft |
Source: My State MLS #11558504 Report a problem | ||
| 10/14/2025 | Contingent | $45,000$110/sqft |
Source: My State MLS #11558504 Report a problem | ||
| 8/19/2025 | Listed for sale | $45,000+7.1%$110/sqft |
Source: My State MLS #11558504 Report a problem | ||
| 3/11/2022 | Listing removed | -- |
Source:  My State MLS Report a problem My State MLS Report a problem | ||
| 3/9/2022 | Pending sale | $42,000$103/sqft |
Source: My State MLS #11050878 Report a problem | ||
| 2/9/2022 | Price change | $42,000-6.7%$103/sqft |
Source: My State MLS #11050878 Report a problem | ||
| 1/29/2022 | Listed for sale | $45,000$110/sqft |
Source: My State MLS #11050878 Report a problem | ||
Public tax history
Tax history is unavailable.
Monthly payment
Climate risks
Neighborhood: 85120
Nearby schools
Schools provided by the listing agent
- District: 000000
Source: My State MLS. This data may not be complete. We recommend contacting the local school district to confirm school assignments for this home.
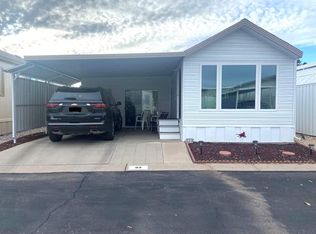
- $29,9001 bd1 ba408 sqft702 S Meridian Rd #92, Apache Junction, AZ 85120For Sale
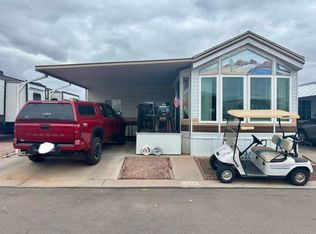
- $49,0001 bd2 ba385 sqft702 S Meridian Rd #334, Apache Junction, AZ 85120For Sale
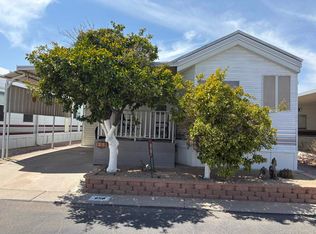
- $39,5001 bd2 ba385 sqft702 S Meridian Rd #658, Apache Junction, AZ 85120For Sale
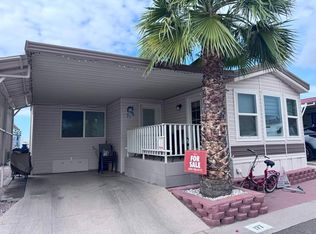
- $15,0001 bd1 ba456 sqft702 S Meridian Rd #762, Apache Junction, AZ 85120For Sale

Similar homes
- $40,0001 bd2 ba396 sqft702 S Meridian Rd #177, Apache Junction, AZ 85120For Sale
 MLS ID #11981497, Lucy Pacheco, Superstition Sunrise. My State MLS
 - $45,9001 bd1 ba396 sqft702 S Meridian Rd #794, Apache Junction, AZ 85120For Sale
 MLS ID #11866821, Dwight Wynn-kimball, Re/Max Vision Realty. My State MLS
 - $39,5001 bd2 ba385 sqft702 S Meridian Rd #658, Apache Junction, AZ 85120For SaleMLS ID #11958831, Lucy Pacheco, Superstition Sunrise. My State MLS
- $49,0001 bd2 ba385 sqft702 S Meridian Rd #334, Apache Junction, AZ 85120For SaleMLS ID #11802598, Lucy Pacheco, Superstition Sunrise. My State MLS
