Location and Views are here at Some Beach!!! This home is centrally located in Surf City. Prime oceanfront location situated in the desired stretch of S Shore Drive, ''inside the S curve''. Conveniently located within walking distance to Surf City restaurants, shops, the pier and Soundside Park. The high elevation of this home allows you to indulge in beautiful unobstructed waterfront views and endless ocean breezes. Impeccably maintained gorgeous 2 story home with recent updates to flooring, newer HVAC and newer water heater. This unit will put you in that island state of mind as soon as you enter the front door. This is a reverse floor plan with 3 bedrooms downstairs and the fourth upstairs. The heart of this home is on the 2nd floor and consists of a very large and open space that includes an eat-in kitchen and living area perfect for family gatherings. The kitchen features granite countertops, stainless steel appliance that include a built in microwave as well as recessed lighting. After dinner relax in the bright open living room or head out to the back deck. The master bedroom suite is located on the first floor and includes an ensuite bath with dual vanities. Open the sliding glass to to hear the waves or walk on the deck to take in the views. The first floor also has 2 other bedrooms. On the ground floor you'll find ample parking, an enclosed shower & outdoor sink, spacious storage for all beach toys, easy access to your private beach walkway/stairs from both decks and outside shower to refresh after a long day on the beach, as well as covered decks to enjoy the beautiful views - you might even see the dolphins playing out in the water. The covered decks are really nice of those hot summer days providing shade, a great feature. This home comes fully furnished with a few exceptions. So go ahead and pack your bags for your permanent vacation! This four bedroom, three bath, oceanfront home checks all the boxes. Matterport tour available.
Sold for $1,155,000
$1,155,000
702 S Shore Drive #B, Surf City, NC 28445
4beds
1,632sqft
Single Family Residence
Built in 2003
8,276 Square Feet Lot
$1,268,900 Zestimate®
$708/sqft
$2,750 Estimated rent
Home value
$1,268,900
$1.17M - $1.38M
$2,750/mo
Zestimate® history
Owner options
List your home for rent
$2,750/mo
Rent Zestimate®
Find your next renter with Zillow Rental Manager. Plus, with online applications, you can quickly screen prospective tenants – for free.
$2,750/mo
Rent Zestimate®
Refinance and save
$6,836/mo
Est. payment
Refinancing to a lower rate could help reduce your monthly payments and save thousands over the life of the loan.
$6,836/mo
Est. payment
Explore your selling options
Work with a Zillow partner agent
Leverage their expertise and Zillow's premium Showcase listings to get your home seen by more buyers.
Get startedList with your own agent
Get your home in front of millions of buyers by listing it on Zillow.
Learn how to do itSell it yourself
Take full control of how buyers see your home on Zillow by listing For Sale by Owner (FSBO).
List your homeWhat's special
Beach toysHigh elevationBack deckSpacious storageCovered decksEnclosed showerPrivate beach walkway
Zillow last checked:
Listing updated:
Listed by:
Joseph Powers 910-934-0339,
Joe Powers Realty
Bought with:
John A. Toler, 207081
Ward Realty Corp
Source: Hive MLS,MLS#: 100426872 Originating MLS: Topsail Island Association of Realtors
Originating MLS: Topsail Island Association of RealtorsFacts & features
Interior
Bedrooms & bathrooms
- Bedrooms: 4
- Bathrooms: 3
- Full bathrooms: 3
Rooms
- Room types: Bedroom 2, Bedroom 3, Bedroom 4, Kitchen, Dining Room, Living Room, Master Bedroom
Primary bedroom
- Level: First
- Dimensions: 13 x 14
Bedroom 2
- Level: First
- Dimensions: 9 x 10
Bedroom 3
- Level: First
- Dimensions: 9 x 10
Bedroom 4
- Level: Second
- Dimensions: 11 x 11
Dining room
- Level: Second
- Dimensions: 8 x 12
Kitchen
- Level: Second
- Dimensions: 10 x 11
Living room
- Level: Second
- Dimensions: 15 x 12
Heating
- Forced Air, Heat Pump, Electric
Cooling
- Central Air, Heat Pump
Appliances
- Included: Electric Oven, Built-In Microwave, Washer, Refrigerator, Dryer, Dishwasher
Features
- Master Downstairs, Vaulted Ceiling(s), Solid Surface, Ceiling Fan(s), Furnished, Pantry, Reverse Floor Plan, Blinds/Shades
- Flooring: Carpet, LVT/LVP, Tile
- Basement: None
- Attic: None
- Has fireplace: No
- Fireplace features: None
- Furnished: Yes
Interior area
- Total structure area: 1,632
- Total interior livable area: 1,632 sqft
Property
Parking
- Total spaces: 4
- Parking features: On Site, Paved
- Uncovered spaces: 4
Features
- Levels: Two
- Stories: 2
- Patio & porch: Open, Covered, Deck
- Exterior features: Shutters - Board/Hurricane, Outdoor Shower
- Fencing: None
- Has view: Yes
- View description: Ocean, Sound, Water
- Has water view: Yes
- Water view: Ocean,Sound,Water
- Waterfront features: None
- Frontage type: Oceanfront
Lot
- Size: 8,276 Square Feet
- Dimensions: 37 x 222
Details
- Additional structures: Shower
- Parcel number: 42346774860000
- Zoning: R10
- Special conditions: Standard
Construction
Type & style
- Home type: SingleFamily
- Property subtype: Single Family Residence
Materials
- Vinyl Siding
- Foundation: Other, Pilings
- Roof: Architectural Shingle
Condition
- New construction: No
- Year built: 2003
Utilities & green energy
- Sewer: Public Sewer
- Water: Public
- Utilities for property: Sewer Available, Water Available
Community & HOA
Community
- Security: Smoke Detector(s)
- Subdivision: Seawatch
HOA
- Has HOA: No
- Amenities included: None
Location
- Region: Holly Ridge
Financial & listing details
- Price per square foot: $708/sqft
- Tax assessed value: $434,030
- Annual tax amount: $5,382
- Date on market: 10/3/2025
- Cumulative days on market: 14 days
- Listing agreement: Exclusive Right To Sell
- Listing terms: Cash,Conventional
- Lease term: Weekly
- Road surface type: Paved
Price history
| Date | Event | Price |
|---|---|---|
| 5/30/2024 | Sold | $1,155,000-2.5%$708/sqft |
Source:  Hive MLS #100426872 Report a problem Hive MLS #100426872 Report a problem | ||
| 4/9/2024 | Pending sale | $1,185,000$726/sqft |
Source: Hive MLS #100426872 Report a problem | ||
| 4/3/2024 | Price change | $1,185,000-1.3%$726/sqft |
Source: Hive MLS #100426872 Report a problem | ||
| 4/2/2024 | Listed for sale | $1,200,000$735/sqft |
Source: Hive MLS #100426872 Report a problem | ||
| 2/15/2024 | Pending sale | $1,200,000$735/sqft |
Source: Hive MLS #100426872 Report a problem | ||
| 2/10/2024 | Listed for sale | $1,200,000+98.3%$735/sqft |
Source: Hive MLS #100426872 Report a problem | ||
| 6/8/2020 | Sold | $605,000$371/sqft |
Source: Hive MLS #100194189 Report a problem | ||
Public tax history
Tax history is unavailable.
Neighborhood: 28445
Nearby homes
- $1,113,0004 bd3 ba1.6k sqft702 S Shore Dr, Surf City, NC 28445Off Market
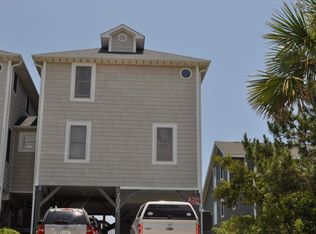
- $1,148,1004 bd3 ba1.6k sqft702 S Shore Dr, Surf City, NC 28445Off Market
- $1,056,3003 bd2 ba1.8k sqft702 S Shore Dr, Surf City, NC 28445Off Market
- $1,066,7004 bd3 ba1.5k sqft702-a S Shore Drive, Surf City, NC 28445Off Market
- $915,8003 bd2 ba1.1k sqft704 S Shore Dr, Surf City, NC 28445Off Market
- $1,156,8003 bd3 ba1.1k sqft614 S Shore Dr, Surf City, NC 28445Off Market
- $925,3004 bd3 ba1.4k sqft706 S Shore Dr, Surf City, NC 28445Off Market
- $1,016,3004 bd2 ba2.8k sqft706 S Shore Dr, Surf City, NC 28445Off Market
Nearby schools
GreatSchools rating
- 7/10Surf City ElementaryGrades: PK-5Distance: 3.1 mi
- 9/10Surf City MiddleGrades: 6-8Distance: 3.1 mi
- 8/10Topsail High SchoolGrades: 9-12Distance: 7.6 mi
Get a cash offer in 3 minutes
Find out how much your home could sell for in as little as 3 minutes with a no-obligation cash offer.
Estimated market value
$1,268,900
Get a cash offer in 3 minutes
Find out how much your home could sell for in as little as 3 minutes with a no-obligation cash offer.
Estimated market value
$1,268,900
- North Carolina
- Pender County
- Surf City
- 28445
- 702 S Shore Drive Unit B
Nearby cities
Nearby zip codes
Other Surf City Topics
