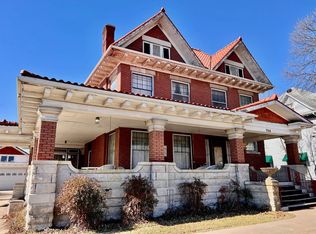
Own a remarkable piece of Coffeyville history. The Charles M. Ball House—listed on the National Register of Historic Places—offers nearly 6,000 sq ft of beautifully preserved architecture paired with thoughtful structural and mechanical updates. The home is zoned for bed-and-breakfast use and includes two full apartments, making it ideal for guest lodging or supplemental income. It also qualifies for Kansas Historic Tax Credits, and may be eligible for the Federal Historic Rehabilitation Tax Credit if operated as an income-producing property. This Queen Anne Free Classic residence features important improvements to the roof, plumbing, and electrical systems, ensuring long-term stability while maintaining its historic character. The foundation was professionally reinforced with 32 steel piers. The fully enclosed front porch has been enhanced for comfort and year-round enjoyment. Inside, the grand foyer showcases 11.5-ft ceilings, original woodwork, a stone fireplace, and a sweeping 5-ft-wide oak staircase. The first floor includes a living room with bay window and fireplace, formal dining room, study, and kitchen with some original cabinetry, plus a nearby laundry area and half bath. There off the kitchen the screened back porch has window inserts and shutters for 3-season use. Tucked away behind a narrow doorway is the back stairway that feels like a secret passage to the second floor. The second floor offers a bright atrium, three bedrooms, two linen closets, and a full bath with original fixtures. The primary bedroom includes a bay window, two closets, and a private three-quarter bath. The third floor features a 552-sq-ft apartment with kitchen, bath, and studio-style living/sleeping area. A partial basement and attic provide additional storage. The updated carriage house includes a second full apartment with kitchen and bath. Mature landscaping, flowers, shrubs, and a tranquil patio fountain complete the grounds.
Sold
Street View
Zillow last checked:
Listing updated:
Bought with:
Cynthia White
Bill White Realty
Source: Heartland MLS as distributed by MLS GRID,MLS#: 2598404
Price history
| Date | Event | Price |
|---|---|---|
| 4/17/2026 | Sold | -- |
Source:  Heartland MLS as distributed by MLS GRID #2598404 Report a problem Heartland MLS as distributed by MLS GRID #2598404 Report a problem | ||
| 2/23/2026 | Pending sale | $249,900$42/sqft |
Source: Heartland MLS as distributed by MLS GRID #2598404 Report a problem | ||
| 1/29/2026 | Listed for sale | $249,900-23.1%$42/sqft |
Source: Heartland MLS as distributed by MLS GRID #2598404 Report a problem | ||
| 9/4/2019 | Listing removed | $325,000$55/sqft |
Source: Keller Williams Realty Bartlesville #33037 Report a problem | ||
| 4/9/2019 | Listed for sale | $325,000+18.6%$55/sqft |
Source: Keller Williams Realty Select #33037 Report a problem | ||
| 1/22/2018 | Listing removed | $500 |
Source: Zillow Rental Manager Report a problem | ||
| 12/23/2017 | Listed for rent | $500 |
Source: Zillow Rental Manager Report a problem | ||
| 3/20/2017 | Listing removed | $274,000$46/sqft |
Source: Owner Report a problem | ||
| 1/24/2017 | Pending sale | $274,000$46/sqft |
Source: Owner Report a problem | ||
| 5/13/2015 | Listed for sale | $274,000-0.3%$46/sqft |
Source: Owner Report a problem | ||
| 4/3/2015 | Listing removed | $274,900$46/sqft |
Source: Owner Report a problem | ||
| 11/6/2014 | Listed for sale | $274,900$46/sqft |
Source: Owner Report a problem | ||
| 10/4/2014 | Listing removed | $274,900$46/sqft |
Source: RE/MAX Of Green Country #1410595 Report a problem | ||
| 3/18/2014 | Listed for sale | $274,900-2.7%$46/sqft |
Source: Coldwell Banker Pasternak John #23161 Report a problem | ||
| 2/26/2013 | Listed for sale | $282,500$48/sqft |
Source: Frederick Auction & Realty Co #21624 Report a problem | ||
| 5/31/2012 | Listing removed | $282,500$48/sqft |
Source: United Country Report a problem | ||
| 3/13/2012 | Listed for sale | $282,500$48/sqft |
Source: Frederick Auction & Realty Co #20181 Report a problem | ||