Make this thoughtfully decorated and well maintained 3-bedroom, 1-bath home—complete with a huge bonus room—your new address. Located in a well-established, convenient neighborhood near grocery stores, shopping, banks, and a gym, this move-in-ready property offers comfort, flexibility, and peace of mind. The home features numerous modern updates, including an updated AC unit and water heater, updated electrical and fixtures, newer double hung windows, steel entry and storm doors, newer flooring, and a room addition that adds valuable square footage. The bathroom has been updated, the roof is only 12 years old, and all appliances stay with the home if desired by the buyer. These improvements enhance both aesthetics and energy efficiency. The oversized bonus room, with its own private entrance, provides exceptional versatility and can be used as a spare sleeping area, family room, home office, or entertaining space. The large backyard backs to an alley, offering additional off-street parking and plenty of room for gardening or outdoor enjoyment. Relax or entertain on the covered front and back porches, perfect for visiting with friends and family. With maintenance-free siding, included appliances, extensive updates, and a prime location, this home is a fantastic opportunity for easy, worry-free living.
Closed
Listed by: EXP Realty, LLC • Terri Jeoffroy • 573-690-9100
Bought with: EXP Realty, LLC
Price Unknown
702 S Tellman, Belle, MO 65013
3beds
1,293sqft
Single Family Residence
Built in 1955
-- sqft lot
$163,700 Zestimate®
$--/sqft
$1,239 Estimated rent
Home value
$163,700
Estimated sales range
Not available
$1,239/mo
Zestimate® history
Owner options
List your home for rent
$1,239/mo
Rent Zestimate®
Find your next renter with Zillow Rental Manager. Plus, with online applications, you can quickly screen prospective tenants – for free.
$1,239/mo
Rent Zestimate®
Refinance and save
Refinancing to a lower rate could help reduce your monthly payments and save thousands over the life of the loan.
Explore your selling options
Work with a Zillow partner agent
Leverage their expertise and Zillow's premium Showcase listings to get your home seen by more buyers.
Get startedList with your own agent
Get your home in front of millions of buyers by listing it on Zillow.
Learn how to do itSell it yourself
Take full control of how buyers see your home on Zillow by listing For Sale by Owner (FSBO).
List your homeWhat's special
Maintenance-free sidingThoughtfully decoratedWell maintainedAdditional off-street parkingNewer flooringIncluded appliancesNewer double hung windows
Zillow last checked:
Listing updated:
Listed by:
Terri Jeoffroy 573-690-9100,
EXP Realty, LLC
Bought with:
Terri Jeoffroy, 2019008210
EXP Realty, LLC
Source: MARIS,MLS#: 25082907 Originating MLS: Franklin County Board of REALTORS
Originating MLS: Franklin County Board of REALTORSFacts & features
Interior
Bedrooms & bathrooms
- Bedrooms: 3
- Bathrooms: 1
- Full bathrooms: 1
- Main level bathrooms: 1
- Main level bedrooms: 3
Bedroom
- Features: Floor Covering: Laminate
- Level: Main
Bedroom 2
- Features: Floor Covering: Laminate
- Level: Main
Bedroom 3
- Features: Floor Covering: Laminate
- Level: Main
Bathroom
- Features: Floor Covering: Laminate
- Level: Main
Bonus room
- Features: Floor Covering: Wood Engineered
- Level: Main
Dining room
- Features: Floor Covering: Laminate
- Level: Main
Kitchen
- Features: Floor Covering: Laminate
- Level: Main
Living room
- Features: Floor Covering: Laminate
- Level: Main
Heating
- Electric, Forced Air
Cooling
- Ceiling Fan(s), Central Air, Electric
Appliances
- Included: Free-Standing Electric Range, Free-Standing Refrigerator, Washer/Dryer, Electric Water Heater
Features
- Ceiling Fan(s), Dining/Living Room Combo, Kitchen/Dining Room Combo, Laminate Counters, Recessed Lighting
- Flooring: Combination
- Doors: Panel Door(s), Storm Door(s)
- Windows: Double Pane Windows, Insulated Windows, Tilt-In Windows
- Has basement: No
- Has fireplace: No
Interior area
- Total structure area: 1,293
- Total interior livable area: 1,293 sqft
- Finished area above ground: 1,293
Property
Accessibility
- Accessibility features: Accessible Central Living Area, Accessible Entrance
Features
- Levels: One
- Patio & porch: Awning(s), Covered, Front Porch, Rear Porch
Lot
- Features: Back Yard, City Lot, Front Yard, Level, Rectangular Lot, Some Trees
Details
- Parcel number: 014.020001310007.00
- Special conditions: Standard
Construction
Type & style
- Home type: SingleFamily
- Architectural style: Ranch
- Property subtype: Single Family Residence
Materials
- Aluminum Siding, Frame
- Roof: Architectural Shingle
Condition
- Year built: 1955
Utilities & green energy
- Electric: 220 Volts, Ameren
- Sewer: Public Sewer
- Water: Public
- Utilities for property: Cable Available, Electricity Connected, Phone Available, Water Connected
Community & HOA
Community
- Subdivision: Johnson Addition
HOA
- Has HOA: No
Location
- Region: Belle
Financial & listing details
- Date on market: 1/3/2026
- Cumulative days on market: 2 days
- Listing terms: Cash,Conventional,FHA,Private,USDA Loan,VA Loan
- Electric utility on property: Yes
- Road surface type: Asphalt
Price history
| Date | Event | Price |
|---|---|---|
| 1/30/2026 | Sold | -- |
Source:  MARIS #25082907 Report a problem MARIS #25082907 Report a problem | ||
| 1/6/2026 | Pending sale | $173,000$134/sqft |
Source: MARIS #25082907 Report a problem | ||
| 1/3/2026 | Listed for sale | $173,000$134/sqft |
Source: MARIS #25082907 Report a problem | ||
Public tax history
Tax history is unavailable.
Neighborhood: 65013
Nearby homes
- $152,9003 bd-- ba1.3k sqft706 S Tellman Ave, Belle, MO 65013Off Market
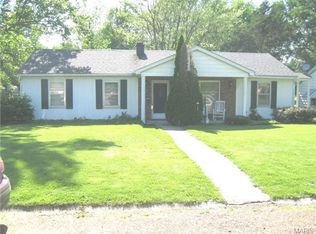
- $133,3003 bd1 ba1.1k sqft701 S Tellman Ave, Belle, MO 65013Off Market

- $--3 bd1 ba1.1k sqft707 S Tellman Ave, Belle, MO 65013Sold

- $209,4003 bd2 ba2.3k sqft402 W 7th St, Belle, MO 65013Off Market
- $129,7003 bd-- ba1.1k sqft107 Jeoffroy Ln, BELLE, MO 65013Off Market
- $127,2003 bd1 ba2.3k sqft704 S Jersey Ave, Belle, MO 65013Off Market
- $156,7003 bd-- ba2.2k sqft702 S Jersey Ave, Belle, MO 65013Off Market
- $17,600-- bd-- ba-- sqft702 S Jersey Ave, Belle, MO 65013Off Market
Nearby schools
GreatSchools rating
- 4/10Belle Elementary SchoolGrades: PK-4Distance: 0.3 mi
- 3/10Maries Co. Middle SchoolGrades: 5-8Distance: 5.1 mi
- 2/10Belle High SchoolGrades: 9-12Distance: 0.3 mi
Schools provided by the listing agent
- Elementary: Belle Elem.
- Middle: Maries Co. Middle
- High: Belle High
Source: MARIS. This data may not be complete. We recommend contacting the local school district to confirm school assignments for this home.
- Missouri
- Maries County
- Belle
- 65013
- 702 S Tellman
