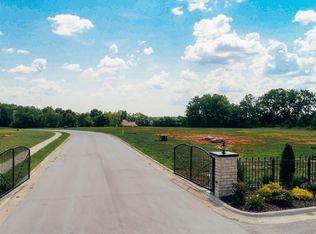
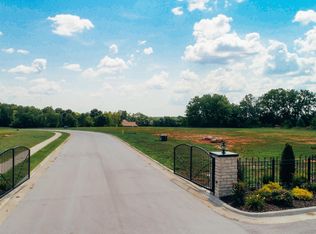
Discover this exceptional new construction in one of SE Springfield's most exclusive gated neighborhoods. Featuring a spacious walkout basement, this home offers a perfect balance of comfort and luxury with high-end finishes throughout. The open-concept design highlights beautiful wood floors, creating a warm and inviting atmosphere.The lower level is an entertainer's dream, featuring a wet bar, large family room, and a space perfect for a pool table. Additionally, there is a finished bonus room that would be perfect for a home office, workout space, or small media room. Outside one will find multiple patios that extend your living space on each level, providing the ideal environment for outdoor relaxation and entertaining.Ample storage spaces throughout the home ensure that every need is met, while the carefully designed layout provides a seamless flow between rooms. Located in a private, serene community, this home offers the perfect blend of style, convenience, and privacy.
Active
$649,900
702 S Thornridge Drive, Springfield, MO 65809
4beds
3,680sqft
Single Family Residence
Built in 2024
10,454 Square Feet Lot
$638,500 Zestimate®
$177/sqft
$63/mo HOA
What's special
Spacious walkout basementHigh-end finishes throughoutOpen-concept designFinished bonus roomLarge family roomWet barBeautiful wood floors
- 62 days |
- 315 |
- 14 |
Zillow last checked:
Listing updated:
Listed by:
Jamie Aton 417-848-4486,
Murney Associates - Primrose,
Joseph Wise 417-838-1188,
Murney Associates - Primrose
Source: SOMOMLS as distributed by MLS GRID,MLS#: 60322977
Loading...
Facts & features
Interior
Bedrooms & bathrooms
- Bedrooms: 4
- Bathrooms: 3
- Full bathrooms: 3
Rooms
- Room types: Family Room, Media Room, Living Areas (2)
Heating
- Forced Air, Central, Natural Gas
Cooling
- Central Air, Ceiling Fan(s)
Appliances
- Included: Dishwasher, Gas Water Heater, Free-Standing Gas Oven, Microwave, Disposal
- Laundry: Main Level
Features
- Flooring: Carpet, Engineered Hardwood, Tile
- Basement: Finished,Full
- Has fireplace: Yes
- Fireplace features: Gas
Interior area
- Total structure area: 3,806
- Total interior livable area: 3,680 sqft
- Finished area above ground: 1,888
- Finished area below ground: 1,792
Property
Parking
- Total spaces: 3
- Parking features: Driveway, Gated, Garage Faces Side, Garage Door Opener
- Attached garage spaces: 3
- Has uncovered spaces: Yes
Features
- Levels: One
- Stories: 1
- Exterior features: Rain Gutters
Lot
- Size: 10,454 Square Feet
Details
- Parcel number: 1223410292
Construction
Type & style
- Home type: SingleFamily
- Property subtype: Single Family Residence
Materials
- HardiPlank Type, Brick
- Roof: Composition
Condition
- New construction: Yes
- Year built: 2024
Utilities & green energy
- Sewer: Public Sewer
- Water: Public
Community & HOA
Community
- Subdivision: Forest Trails
HOA
- HOA fee: $750 annually
Location
- Region: Springfield
Financial & listing details
- Price per square foot: $177/sqft
- Tax assessed value: $70,000
- Annual tax amount: $689
- Date on market: 5/8/2026
- Listing terms: Cash,Lease Purchase,Conventional
Estimated market value
$638,500
$607,000 - $670,000
$3,317/mo
Price history
| Date | Event | Price |
|---|---|---|
| 5/8/2026 | Listed for sale | $649,900$177/sqft |
Source: | ||
Public tax history
| Year | Property taxes | Tax assessment |
|---|---|---|
| 2025 | $689 -6.9% | $13,300 |
| 2024 | $740 +5.3% | $13,300 |
| 2023 | $703 -2.6% | $13,300 |
| 2022 | $722 | $13,300 |
Find assessor info on the county website
Monthly payment
Est. payment$--/mo
Payment breakdown
Explore the cost of this home by adjusting the details. Changes won't be saved.All calculations are estimates and provided by Zillow, Inc. for informational purposes only. Actual amounts may vary.
HOA fees may include property taxes on listings classified as Co-Ops. Contact the listing agent and/or owner for fee details.
Mortgage interest rates are dependent on a number of factors, including credit score, down payment, and repayment length. Interest rate data provided by Zillow Group Marketplace, Inc. as of 1/1/1970 from various mortgage lenders with which we have lead or other similar arrangements; the Estimated Payment is an average of those rates.
See how much you could borrow to make a competitive offer.
Climate risks
Neighborhood: 65809
Nearby schools
GreatSchools rating
- 8/10Hickory Hills Elementary SchoolGrades: K-5Distance: 2.2 mi
- 9/10Hickory Hills Middle SchoolGrades: 6-8Distance: 2.2 mi
- 8/10Glendale High SchoolGrades: 9-12Distance: 3 mi
Schools provided by the listing agent
- Elementary: SGF-Hickory Hills
- Middle: SGF-Hickory Hills
- High: SGF-Glendale
Source: SOMOMLS as distributed by MLS GRID. This data may not be complete. We recommend contacting the local school district to confirm school assignments for this home.
A local agent can set up tours, give advice and negotiate with sellers.
- Missouri
- Greene County
- Springfield
- 65809
- 702 S Thornridge Drive