Skip main navigation
Closed
  • Listing Provided by: RE/MAX Alliance
    Bought with: Cole Jones Group with Elevate Illinois Realty
    $253,000

    702 Saint Anthony Dr, Godfrey, IL 62035

    4beds
    2,104sqft
    Single Family Residence
    Built in 1970
    0.29 Acres Lot
    $256,900 Zestimate®
    $120/sqft
    $1,878 Estimated rent

    Home value

    $256,900

    $231,000 - $285,000

    $1,878/mo

    Zestimate® history
    Loading
    Loading...

    Owner options

    List your home for rent

    $1,878/mo

    Rent Zestimate®

    Find your next renter with Zillow Rental Manager. Plus, with online applications, you can quickly screen prospective tenants – for free.

    Learn more

    $1,878/mo

    Rent Zestimate®

    Refinance and save

    $1,761/mo

    Est. payment

    Refinancing to a lower rate could help reduce your monthly payments and save thousands over the life of the loan.

    See today's rates

    $1,761/mo

    Est. payment

    Explore your selling options

    Work with a Zillow partner agent

    Leverage their expertise and Zillow's premium Showcase listings to get your home seen by more buyers.

    Get started

    List with your own agent

    Get your home in front of millions of buyers by listing it on Zillow.

    Learn how to do it

    Sell it yourself

    Take full control of how buyers see your home on Zillow by listing For Sale by Owner (FSBO).

    List your home

    What's special

    Large fenced backyardGas fire pitSpacious renovated split-level homeAbundant storageRefrigerator in garage staysPeaceful tree-lined lotNew stove and dishwasher
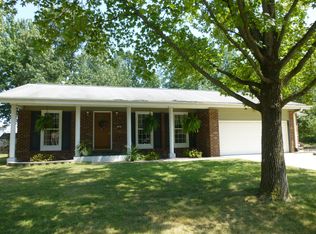
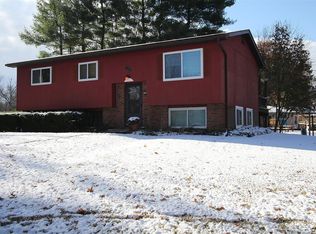
    Don’t miss this spacious, renovated split-level home tucked away on a peaceful, tree-lined lot with a large fenced backyard. Thoughtfully updated and move-in ready, this home blends modern upgrades with comfortable living spaces throughout. The completely remodeled kitchen (2023) is the heart of the home, featuring a massive 9’ x 5’ quartz island that seats up to eight, abundant storage, a drawer microwave, and a large butler’s pantry with granite countertops. New stove and dishwasher have been added (not pictured). Free-standing white cabinets in the pantry stay with the home. Kitchen refrigerator, mini-fridge, and wine fridge are excluded. The open living room offers a cozy yet modern feel with a wall-mounted electric decorative fireplace, complete with heat and remote control. The main-floor bathroom was fully updated in 2024, showcasing a walk-in shower and lighted mirror. The primary bedroom includes a private en suite with jacuzzi tub and a versatile bonus room on the lower level, ideal for an office, gym, or retreat space. Comfort is enhanced with mini-split units in the kitchen, garage, and lower-level bedroom. Outdoor living shines with a 16’ x 20’ composite deck (2020) featuring a 12’ x 14’ gazebo, gas fire pit, and natural gas hookup for a BBQ—perfect for entertaining or relaxing year-round. Enjoy added lifestyle convenience with a membership pool located just one block away, offering easy summer recreation close to home. Seller is offering 1st year paid membership at the pool. Additional highlights include: New insulated attic (2024) 200-amp electrical service Smart home technology for HVAC, garage door, and exterior lighting Refrigerator in garage stays TV mounts stay; televisions excluded 10-year $50 transferable A/C warranty 10-year warranty on garage mini-split (installed this year) This beautifully updated home offers space, comfort, modern convenience, and nearby amenities in a serene setting—a rare find you won’t want to miss.

    Zillow last checked:

    Listing updated:

    Listing Provided by:

    Christine Lopez 618-530-0257,

    RE/MAX Alliance

    Bought with:

    David W Cole, 475.203672

    Cole Jones Group with Elevate Illinois Realty

    Source: MARIS,MLS#: 25075808MLS LogoOriginating MLS: Southwestern Illinois Board of REALTORS

    Facts & features

    Interior

    Bedrooms & bathrooms
    • Bedrooms: 4
    • Bathrooms: 2
    • Full bathrooms: 2
    • Main level bathrooms: 1
    • Main level bedrooms: 3
    Bedroom
    • Features: Floor Covering: Luxury Vinyl Plank
    • Level: Lower
    • Area: 234
    • Dimensions: 18x13
    Bedroom 2
    • Features: Floor Covering: Wood
    • Level: Main
    • Area: 198
    • Dimensions: 18x11
    Bedroom 3
    • Features: Floor Covering: Wood
    • Level: Main
    • Area: 120
    • Dimensions: 12x10
    Bedroom 4
    • Features: Floor Covering: Wood
    • Level: Main
    • Area: 90
    • Dimensions: 10x9
    Bonus room
    • Features: Floor Covering: Luxury Vinyl Plank
    • Level: Lower
    • Area: 143
    • Dimensions: 13x11
    Kitchen
    • Description: Eat in kitchen with tons of natural light. 9 x 5 island seats 8. Remodeled in 2023. Quartz countertops, Gas range, dishwasher
    • Features: Floor Covering: Luxury Vinyl Plank
    • Level: Main
    • Area: 400
    • Dimensions: 20x20
    Living room
    • Features: Floor Covering: Luxury Vinyl Plank, Wood
    • Level: Main
    • Area: 480
    • Dimensions: 24x20
    Heating
    • Electric, Natural Gas
    Cooling
    • Ceiling Fan(s), Central Air
    Appliances
    • Included: Dishwasher, Microwave, Free-Standing Gas Oven, Refrigerator
    • Laundry: Electric Dryer Hookup, In Garage
    Features
    • Ceiling Fan(s), Crown Molding, Eat-in Kitchen, Kitchen Island, Open Floorplan, Recessed Lighting, Stone Counters, Walk-In Pantry
    • Flooring: Luxury Vinyl, Plank
    • Doors: Sliding Doors
    • Windows: Double Pane Windows
    • Basement: Concrete
    • Number of fireplaces: 1
    • Fireplace features: Decorative, Electric, Living Room, Ventless
    Interior area
    • Total structure area: 2,104
    • Total interior livable area: 2,104 sqft
    • Finished area above ground: 1,408
    • Finished area below ground: 696

    Property

    Parking
    • Total spaces: 3
    • Parking features: Additional Parking
    • Attached garage spaces: 1
    Features
    • Levels: One
    • Patio & porch: Awning(s), Composite, Deck
    • Exterior features: Fire Pit
    • Fencing: Chain Link
    • Has view: Yes
    • View description: Neighborhood
    • Frontage length: 70'
    Lot
    • Size: 0.29 Acres
    • Dimensions: 70' x 180' IRR
    • Features: Gentle Sloping
    Details
    • Additional structures: Equipment Shed
    • Parcel number: 242012403301009
    • Special conditions: Standard

    Construction

    Type & style
    • Home type: SingleFamily
    • Architectural style: Split Level
    • Property subtype: Single Family Residence
    Materials
    • Brick Veneer, Vinyl Siding
    • Foundation: Concrete Perimeter
    Condition
    • Updated/Remodeled
    • New construction: No
    • Year built: 1970

    Utilities & green energy

    • Electric: Ameren
    • Sewer: Public Sewer
    • Water: Public
    • Utilities for property: Electricity Connected, Natural Gas Connected, Sewer Connected, Water Connected

    Community & neighborhood

    Security
    • Security features: Security Lights
    Location
    • Region: Godfrey
    • Subdivision: Villa Marie Add

    Other

    Other facts
    • Listing terms: Cash,Conventional,FHA,VA Loan
    • Ownership: Private
    • Road surface type: Asphalt

    Price history

    DateEventPrice
    2/26/2026Sold$253,000+0.2%$120/sqft
    Source: MARIS #25075808 Report a problem
    1/25/2026Pending sale$252,400$120/sqft
    Source: MARIS #25075808 Report a problem
    12/30/2025Price change$252,400-1%$120/sqft
    Source: MARIS #25075808 Report a problem
    12/4/2025Price change$254,900-1.9%$121/sqft
    Source: MARIS #25075808 Report a problem
    11/20/2025Listed for sale$259,900+170.7%$124/sqft
    Source: MARIS #25075808 Report a problem
    12/4/2007Sold$96,000$46/sqft
    Source: Public Record Report a problem

    Public tax history

    YearProperty taxesTax assessment
    2024$4,068 +5.6%$66,340 +8.3%
    2023$3,854 +7.7%$61,240 +9.4%
    2022$3,579 +6.5%$56,000 +9.5%
    2021$3,361 +2.1%$51,150 +2.2%
    2020$3,292 -2%$50,040 +2.7%
    2019$3,360 $48,730 -5.5%
    2018-- $51,540 +62.2%
    2017$1,996 +12.1%$31,780 -38.3%
    2016$1,780 $51,540 +3.2%
    2015$1,780 $49,920 +62.2%
    2014$1,780 $30,780 -38.3%
    2013$1,780 $49,920 +51.5%
    2012-- $32,940
    2011-- $32,940 -3.8%
    2010-- $34,250 +2.9%
    2009-- $33,270 +8.6%
    2007-- $30,640 +16%
    2005-- $26,420 +10.6%
    2004$1,517 +2.6%$23,890 +3.6%
    2003$1,478 +4.6%$23,070 +4.2%
    2002$1,413 $22,140 +2.1%
    2001-- $21,680 +2.2%
    2000$1,354 $21,210

    Find assessor info on the county website

    Neighborhood: 62035

    Nearby schools

    GreatSchools rating
    Schools provided by the listing agent
    • Elementary: Alton Dist 11
    • Middle: Alton Dist 11
    • High: Alton

    Source: MARIS. This data may not be complete. We recommend contacting the local school district to confirm school assignments for this home.

    Get a cash offer in 3 minutes
    Find out how much your home could sell for in as little as 3 minutes with a no-obligation cash offer.
    Estimated market value
    $256,900
    Get a cash offer in 3 minutes
    Find out how much your home could sell for in as little as 3 minutes with a no-obligation cash offer.
    Estimated market value
    $256,900