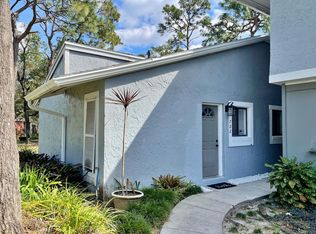
Stabilized, tenant-occupied end-unit townhouse in Altamonte Springs offering one-level living with over 1,500 square feet and a long-term lease in place through January 2027 at $2,200/month. The property has been fully renewed and features a functional 3-bedroom, 2-bath layout with durable finishes throughout, including updated kitchen cabinetry, quartz countertops, modern appliances, vinyl plank flooring in main living areas, and updated bathrooms. Major systems have been addressed, including updated electric, plumbing, and HVAC, and the roof was replaced in 2018, minimizing near-term capital exposure. Additional features include an enclosed rear patio, interior laundry, and end-unit positioning for added privacy. Located within the Jamestown Village community, offering established amenities and ongoing maintenance. Current rent is below market, presenting upside at lease renewal while providing immediate, predictable income. Tenant rights apply. Do not disturb tenant. Showings subject to accepted contract and tenant cooperation. Lease and estoppel available upon request. Ideal for buy-and-hold or 1031 investors seeking a low-maintenance, income-producing asset in a central Seminole County location.
For sale
$250,000
702 Saint Matthew Cir, Altamonte Springs, FL 32714
3beds
1,561sqft
Townhouse
Built in 1974
1,643 Square Feet Lot
$245,500 Zestimate®
$160/sqft
$365/mo HOA
What's special
Quartz countertopsEnclosed rear patioOne-level livingInterior laundryUpdated bathroomsUpdated kitchen cabinetryModern appliances
- 162 days |
- 581 |
- 49 |
Zillow last checked:
Listing updated:
Listed by:
Roger Michaels 407-928-7273,
R MICHAELS REALTY LLC 407-928-7273
Source: Stellar MLS,MLS#: O6376797
Originating MLS: Orlando Regional

Loading...
Facts & features
Interior
Bedrooms & bathrooms
- Bedrooms: 3
- Bathrooms: 2
- Full bathrooms: 2
Primary bedroom
- Features: Walk-In Closet(s)
- Level: First
- Area: 165 Square Feet
- Dimensions: 11x15
Dining room
- Level: First
- Area: 143 Square Feet
- Dimensions: 13x11
Kitchen
- Level: First
- Area: 144 Square Feet
- Dimensions: 8x18
Living room
- Level: First
- Area: 208 Square Feet
- Dimensions: 13x16
Heating
- Central, Electric
Cooling
- Central Air
Appliances
- Included: Dishwasher, Electric Water Heater, Microwave, Range, Refrigerator
- Laundry: Inside, Laundry Room
Features
- Ceiling Fan(s), Eating Space In Kitchen, High Ceilings, Solid Surface Counters, Walk-In Closet(s)
- Flooring: Carpet, Laminate, Tile
- Doors: Sliding Doors
- Has fireplace: No
Interior area
- Total structure area: 1,561
- Total interior livable area: 1,561 sqft
Video & virtual tour
Property
Features
- Levels: One
- Stories: 1
- Exterior features: Rain Gutters
Lot
- Size: 1,643 Square Feet
Details
- Parcel number: 0921295090A008010
- Zoning: R-3
- Special conditions: None
Construction
Type & style
- Home type: Townhouse
- Property subtype: Townhouse
Materials
- Block, Stucco
- Foundation: Slab
- Roof: Shingle
Condition
- New construction: No
- Year built: 1974
Utilities & green energy
- Sewer: Public Sewer
- Water: Public
- Utilities for property: Electricity Connected, Public
Community & HOA
Community
- Features: Clubhouse, Pool, Tennis Court(s)
- Pet fee: $0 monthly
- Subdivision: JAMESTOWN VILLAGE UNIT 1
HOA
- Has HOA: Yes
- Services included: Community Pool, Reserve Fund, Maintenance Grounds, Manager, Pool Maintenance, Recreational Facilities, Trash
- HOA fee: $365 monthly
- HOA name: Southwest Property Management/Sherry Shackelford
- HOA phone: 407-656-1081
Location
- Region: Altamonte Springs
Financial & listing details
- Price per square foot: $160/sqft
- Tax assessed value: $222,745
- Annual tax amount: $3,801
- Date on market: 1/25/2026
- Cumulative days on market: 114 days
- Listing terms: Cash,Conventional
- Ownership: Fee Simple
- Total actual rent: 26400
- Electric utility on property: Yes
- Road surface type: Asphalt, Concrete
Estimated market value
$245,500
$233,000 - $258,000
$2,092/mo
Price history
| Date | Event | Price |
|---|---|---|
| 2/2/2026 | Price change | $250,000-9.1%$160/sqft |
Source: | ||
| 1/26/2026 | Listed for sale | $275,000-5.1%$176/sqft |
Source: | ||
| 12/17/2022 | Listing removed | -- |
Source: | ||
| 12/5/2022 | Listing removed | -- |
Source: Zillow Rental Network_1 Report a problem | ||
| 11/21/2022 | Price change | $289,900-1.7%$186/sqft |
Source: | ||
| 11/18/2022 | Listed for rent | $2,100$1/sqft |
Source: Zillow Rental Network_1 #O6070244 Report a problem | ||
| 11/13/2022 | Price change | $295,000-1.3%$189/sqft |
Source: | ||
| 11/5/2022 | Listed for sale | $299,000+353%$192/sqft |
Source: | ||
| 10/19/2022 | Sold | $66,000-78%$42/sqft |
Source: Public Record Report a problem | ||
| 10/18/2022 | Listed for sale | $299,900+182.9%$192/sqft |
Source: | ||
| 3/27/2002 | Sold | $106,000$68/sqft |
Source: Public Record Report a problem | ||
Public tax history
| Year | Property taxes | Tax assessment |
|---|---|---|
| 2025 | $3,913 +3% | $222,745 +0.2% |
| 2024 | $3,801 +8.5% | $222,304 +3.4% |
| 2023 | $3,503 +28.6% | $214,968 +31.9% |
| 2022 | $2,723 +9.5% | $162,964 +10% |
| 2021 | $2,487 +325.8% | $148,149 +95.5% |
| 2020 | $584 +1.5% | $75,771 +2.3% |
| 2019 | $575 | $74,067 +1.9% |
| 2018 | $575 -0.1% | $72,686 +2.1% |
| 2017 | $576 -0.5% | $71,191 +1.4% |
| 2016 | $579 -4% | $70,215 +1.4% |
| 2015 | $603 | $69,242 +0.8% |
| 2014 | $603 -2.4% | $68,692 +1.5% |
| 2013 | $617 +6.7% | $67,677 +1.7% |
| 2012 | $579 -4.6% | $66,546 -3.9% |
| 2011 | $606 -6.9% | $69,229 -6.7% |
| 2010 | $651 -42% | $74,227 -26.7% |
| 2009 | $1,123 -11.1% | $101,252 -8.9% |
| 2008 | $1,263 -10.8% | $111,119 +3% |
| 2007 | $1,417 -5.3% | $107,883 +2.5% |
| 2006 | $1,496 +1.1% | $105,252 +3% |
| 2005 | $1,479 +1.3% | $102,186 +3% |
| 2004 | $1,460 +2.5% | $99,210 +1.9% |
| 2003 | $1,425 +5.6% | $97,360 +41.6% |
| 2002 | $1,349 +14.4% | $68,755 +14.1% |
| 2000 | $1,179 | $60,275 |
Find assessor info on the county website
Monthly payment
Est. payment$--/mo
Payment breakdown
Explore the cost of this home by adjusting the details. Changes won't be saved.All calculations are estimates and provided by Zillow, Inc. for informational purposes only. Actual amounts may vary.
HOA fees may include property taxes on listings classified as Co-Ops. Contact the listing agent and/or owner for fee details.
Mortgage interest rates are dependent on a number of factors, including credit score, down payment, and repayment length. Interest rate data provided by Zillow Group Marketplace, Inc. as of 1/1/1970 from various mortgage lenders with which we have lead or other similar arrangements; the Estimated Payment is an average of those rates.
See how much you could borrow to make a competitive offer.
Climate risks
Neighborhood: 32714
Nearby schools
GreatSchools rating
- 8/10Forest City Elementary SchoolGrades: PK-5Distance: 0.7 mi
- 8/10Teague Middle SchoolGrades: 6-8Distance: 2.2 mi
- 6/10Lake Brantley High SchoolGrades: 9-12Distance: 0.6 mi
Schools provided by the listing agent
- Elementary: Forest City Elementary
- Middle: Teague Middle
- High: Lake Brantley High
Source: Stellar MLS. This data may not be complete. We recommend contacting the local school district to confirm school assignments for this home.
A local agent can set up tours, give advice and negotiate with sellers.
- Florida
- Seminole County
- Altamonte Springs
- 32714
- 702 Saint Matthew Cir
Nearby cities
Nearby zip codes
Other Altamonte Springs Topics
- Apartments for Rent in 32714
- Houses for Sale in 32714
- Houses for Rent in 32714
- 32714 Real Estate
- Altamonte Springs Condos
- Houses for Sale in Altamonte Springs
- Newest Listings in Altamonte Springs
- Altamonte Springs Home Values
- Altamonte Springs Real Estate Agents
- Altamonte Springs Refinance
- Altamonte Springs Mortgage Rates