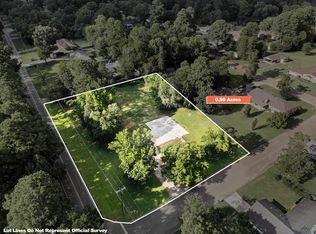
Welcome to this stunning new construction home in highly desirable North Longview! Perfectly situated in Longview ISD and just minutes from Target, Fresh by Brookshire's, Sam's Club, local hospitals, dining, and shopping, this property offers the best of both worlds—easy access to everyday conveniences while enjoying the peaceful feel of being just outside the city limits. This beautifully designed home features 4 spacious bedrooms, 3 full bathrooms, and a 2-car garage on a generous 0.49-acre lot. From the moment you step inside, you'll appreciate the thoughtful craftsmanship and upscale finishes throughout. The open-concept floor plan is highlighted by soaring ceilings, abundant natural light, elegant wainscoting, and durable wood-look tile flooring throughout the main living areas. The bedrooms offer the comfort of plush carpeting, creating warm and inviting private spaces. This home features a split floor plan with a large primary bedroom that has a stunning en-suite bathroom. The primary bedroom closet has an abundance of shelving and drawers, a built in mirror, and it connects to the laundry room. The chef-inspired kitchen is designed for both everyday living and entertaining, featuring quartz countertops, custom cabinetry, a large island, and stylish finishes that flow seamlessly into the living and dining areas. Outside, you'll find a brand-new wood privacy fence surrounding the backyard, providing the perfect space for relaxing, entertaining, or letting pets and children play. An automatic sprinkler system helps keep the lawn looking its best year-round. The garage also includes a separate entry door for added convenience. If you're looking for a brand-new home with modern finishes, a spacious lot, and an exceptional location, this North Longview stunner is one you won't want to miss!
Sold
Price Unknown
702 Sam Page Rd, Longview, TX 75605
4beds
2,240sqft
Single Family Residence
Built in 2026
0.49 Acres Lot
$496,000 Zestimate®
$--/sqft
$2,676 Estimated rent
Home value
$496,000
$446,000 - $551,000
$2,676/mo
Zestimate® history
Owner options
List your home for rent
$2,676/mo
Rent Zestimate®
Find your next renter with Zillow Rental Manager. Plus, with online applications, you can quickly screen prospective tenants – for free.
$2,676/mo
Rent Zestimate®
Refinance and save
Refinancing to a lower rate could help reduce your monthly payments and save thousands over the life of the loan.
Explore your selling options
Work with a Zillow partner agent
Leverage their expertise and Zillow's premium Showcase listings to get your home seen by more buyers.
Get startedList with your own agent
Get your home in front of millions of buyers by listing it on Zillow.
Learn how to do itSell it yourself
Take full control of how buyers see your home on Zillow by listing For Sale by Owner (FSBO).
List your homeWhat's special
Split floor planOpen-concept floor planAbundant natural lightQuartz countertopsLarge primary bedroomStunning en-suite bathroomSoaring ceilings
Zillow last checked:
Listing updated:
Listed by:
Tyler McFarland 903-806-2036,
Texas Real Estate Executives
Bought with:
Brandy M Williamson
Trina Griffith & Company Real Estate
Source: LGVBOARD,MLS#: 20264356
Facts & features
Interior
Bedrooms & bathrooms
- Bedrooms: 4
- Bathrooms: 3
- Full bathrooms: 3
Rooms
- Room types: Family Room, 1 Living Area
Bedroom
- Features: Master Bedroom Split
Bathroom
- Features: Shower Only, Tub Only, Shower/Tub, Double Vanity, Walk-In Closet(s), Tile Counters, Carpet
Heating
- Central Electric
Cooling
- Central Electric
Appliances
- Included: Elec Range/Oven, Electric Oven, Microwave, Dishwasher, Plumbed For Ice Maker, Electric Water Heater
- Laundry: Laundry Room
Features
- High Ceilings, Ceiling Fan(s), Ceiling Fans, High Speed Internet, Eat-in Kitchen
- Flooring: Carpet, Tile
- Number of fireplaces: 1
- Fireplace features: Electric
Interior area
- Total structure area: 2,240
- Total interior livable area: 2,240 sqft
Property
Parking
- Total spaces: 2
- Parking features: Garage, Garage Faces Side, Garage Door Opener, Rear/Side Entry, Concrete
- Garage spaces: 2
- Has uncovered spaces: Yes
Features
- Levels: One
- Stories: 1
- Exterior features: Auto Sprinkler
- Pool features: None
- Fencing: Wood
Lot
- Size: 0.49 Acres
- Dimensions: 125' X 171'
- Features: Landscaped, Native Grass, Sandy Loam
- Topography: Rolling
- Residential vegetation: None
Details
- Additional structures: None
- Parcel number: 46739
Construction
Type & style
- Home type: SingleFamily
- Architectural style: Traditional
- Property subtype: Single Family Residence
Materials
- Brick and Wood
- Foundation: Slab
- Roof: Composition
Condition
- New Construction
- New construction: Yes
- Year built: 2026
Utilities & green energy
- Gas: Natural Gas
- Sewer: Aerobic Septic
- Water: Tryon
- Utilities for property: Electricity Available, Cable Available, Natural Gas Available
Community & HOA
Community
- Security: Smoke Detector(s)
Location
- Region: Longview
Financial & listing details
- Tax assessed value: $13,250
- Annual tax amount: $201
- Date on market: 6/18/2026
- Listing terms: Cash,FHA,Conventional,VA Loan,Must Qualify,Credit
- Exclusions: Staging Items
- Road surface type: Asphalt
Price history
| Date | Event | Price |
|---|---|---|
| 7/6/2026 | Sold | -- |
Source:  LGVBOARD #20264356 Report a problem LGVBOARD #20264356 Report a problem | ||
| 6/18/2026 | Listed for sale | $495,000$221/sqft |
Source: LGVBOARD #20264356 Report a problem | ||
| 8/18/2025 | Sold | -- |
Source: Agent Provided Report a problem | ||
Public tax history
| Year | Property taxes | Tax assessment |
|---|---|---|
| 2025 | $201 -0.4% | $13,250 |
| 2024 | $202 -2.5% | $13,250 -3.6% |
| 2023 | $207 +10.5% | $13,750 +25% |
| 2022 | $187 -6.9% | $11,000 -0.9% |
| 2021 | $201 +0.5% | $11,100 |
| 2020 | $200 +0.7% | $11,100 +0.9% |
| 2019 | $199 +1.7% | $11,000 |
| 2018 | $195 | $11,000 |
| 2017 | $195 | $11,000 |
| 2016 | $195 | $11,000 |
| 2015 | $195 | $11,000 +1.9% |
| 2014 | -- | $10,800 -1.8% |
| 2013 | -- | $11,000 |
| 2012 | -- | $11,000 |
| 2011 | -- | $11,000 |
| 2010 | -- | $11,000 |
| 2009 | -- | $11,000 |
| 2008 | -- | $11,000 +10% |
| 2007 | -- | $10,000 |
| 2006 | -- | $10,000 |
| 2004 | -- | $10,000 |
| 2003 | -- | $10,000 |
| 2002 | -- | $10,000 |
| 2001 | -- | $10,000 |
| 2000 | -- | $10,000 |
Find assessor info on the county website
Neighborhood: 75605
Nearby homes
- $--0.98 acres702 & 670 Sam Page Rd, Longview, TX 75605Sold
- $345,3003 bd3 ba2.6k sqft720 Sam Page Rd, Longview, TX 75605Off Market
- $--4 bd3 ba2.8k sqft670 Sam Page Rd, Longview, TX 75605Sold
- $278,6003 bd2 ba2.2k sqft703 Mosley Cir N, Longview, TX 75605Off Market
- $315,000-- bd2 ba2.1k sqft701 Mosley Cir N, Longview, TX 75605Off Market
- $--4 bd2 ba1.9k sqft746 Sam Page Rd, Longview, TX 75605Sold
- $214,8002 bd2 ba1.2k sqft636 Sam Page Rd, Longview, TX 75605Off Market
- $280,300-- bd2 ba1.9k sqft607 Mosley Cir S, Longview, TX 75605Off Market
Nearby schools
GreatSchools rating
- 5/10Johnston-McQueen Elementary SchoolGrades: PK-5Distance: 2.8 mi
- 9/10Judson STEAM AcademyGrades: 6-8Distance: 3.1 mi
- 6/10Longview High SchoolGrades: 9-12Distance: 2 mi
Schools provided by the listing agent
- District: Longview ISD
Source: LGVBOARD. This data may not be complete. We recommend contacting the local school district to confirm school assignments for this home.
- Texas
- Gregg County
- Longview
- 75605
- 702 Sam Page Rd
