Skip main navigation
Sold for $375,000
  • $375,000

    702 Sanderson Dr, Durham, NC 27704

    3beds
    1,313sqft
    Single Family Residence, Residential
    Built in 1992
    0.28 Acres Lot
    $369,900 Zestimate®
    $286/sqft
    $1,899 Estimated rent

    Home value

    $369,900

    $344,000 - $396,000

    $1,899/mo

    Zestimate® history
    Loading
    Loading...

    Owner options

    List your home for rent

    $1,899/mo

    Rent Zestimate®

    Find your next renter with Zillow Rental Manager. Plus, with online applications, you can quickly screen prospective tenants – for free.

    Learn more

    $1,899/mo

    Rent Zestimate®

    Refinance and save

    $2,280/mo

    Est. payment

    Refinancing to a lower rate could help reduce your monthly payments and save thousands over the life of the loan.

    See today's rates

    $2,280/mo

    Est. payment

    Explore your selling options

    Work with a Zillow partner agent

    Leverage their expertise and Zillow's premium Showcase listings to get your home seen by more buyers.

    Get started

    List with your own agent

    Get your home in front of millions of buyers by listing it on Zillow.

    Learn how to do it

    Sell it yourself

    Take full control of how buyers see your home on Zillow by listing For Sale by Owner (FSBO).

    List your home

    What's special

    Natural lightCozy gas fireplaceEdible plantsExpansive backyard deckCustom tile workVaulted ceilingsGorgeous hardwood floors
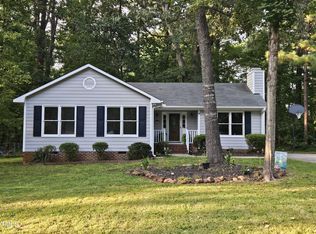
    Welcome to 702 Sanderson Drive — a beautifully updated one-level ranch home that blends modern style with functional comfort. From the moment you walk in, you're greeted by vaulted ceilings and an open, airy layout filled with natural light, thanks to numerous windows and a sliding glass door that opens to an expansive backyard deck — perfect for relaxing or entertaining. The heart of the home is the inviting living space with a cozy gas fireplace, gorgeous hardwood floors, and thoughtfully selected lighting and plumbing fixtures that add a designer's touch throughout. The kitchen boasts elegant marble countertops, stainless steel appliances, and a seamless flow into the living and dining areas, ideal for everyday living and gatherings alike. Both bathrooms have been fully updated with custom tile work, new vanities, and modern fixtures. The primary suite is a retreat of its own, featuring a luxurious 60x40 walk-in shower, double vanity, and timeless finishes. Storage is no issue with an attached exterior storage space plus a detached shed. The spacious backyard is a true sanctuary — freshly seeded and intentionally designed with a mix of edible plants, ornamental trees, fragrant herbs, and seasonal blooms. From the graceful Japanese maple to your very own apple tree and blackberry bush, this yard provides beauty and function all year round — and it's low-maintenance! All appliances convey, including the washer and dryer, making this home truly move-in ready. Tucked away in a peaceful neighborhood yet conveniently located near major roads, shopping, dining, parks, and downtown Durham — this home offers the best of both tranquility and accessibility. Don't miss the opportunity to make this beautifully updated and thoughtfully curated home your own!

    Zillow last checked:

    Listing updated:

    Listed by:

    William Patrick 719-684-5190,

    EXP Realty LLC

    Bought with:

    Patricia Gillespie Hampton, 269691

    Hampton & Company Real Estate

    Source: Doorify MLS,MLS#: 10098041MLS Logo

    Facts & features

    Interior

    Bedrooms & bathrooms
    • Bedrooms: 3
    • Bathrooms: 2
    • Full bathrooms: 2
    Heating
    • Natural Gas
    Cooling
    • Gas
    Appliances
    • Included: Dishwasher, Electric Range, Microwave, Stainless Steel Appliance(s), Washer/Dryer
    • Laundry: Laundry Room
    Features
    • Bathtub/Shower Combination, Ceiling Fan(s), Eat-in Kitchen, Open Floorplan, Master Downstairs, Recessed Lighting, Smart Thermostat, Stone Counters, Vaulted Ceiling(s), Walk-In Closet(s), Walk-In Shower
    • Flooring: Carpet, Hardwood, Tile
    • Basement: Crawl Space
    • Number of fireplaces: 1
    • Fireplace features: Gas
    Interior area
    • Total structure area: 1,313
    • Total interior livable area: 1,313 sqft
    • Finished area above ground: 1,313
    • Finished area below ground: 0

    Property

    Parking
    • Total spaces: 4
    • Parking features: Driveway, Paved
    • Uncovered spaces: 4
    Features
    • Levels: One
    • Stories: 1
    • Patio & porch: Covered, Deck, Porch
    • Exterior features: Fenced Yard, Private Yard, Rain Gutters, Storage
    • Fencing: Back Yard, Full
    • Has view: Yes
    Lot
    • Size: 0.28 Acres
    Details
    • Additional structures: Shed(s)
    • Parcel number: 0824600714
    • Special conditions: Standard

    Construction

    Type & style
    • Home type: SingleFamily
    • Architectural style: Traditional
    • Property subtype: Single Family Residence, Residential
    Materials
    • Vinyl Siding
    • Foundation: Pillar/Post/Pier
    • Roof: Shingle
    Condition
    • New construction: No
    • Year built: 1992

    Utilities & green energy

    • Sewer: Public Sewer
    • Water: Public

    Community & HOA

    Community
    • Subdivision: Horton Hills
    HOA
    • Has HOA: No
    Location
    • Region: Durham

    Financial & listing details

    • Price per square foot: $286/sqft
    • Tax assessed value: $312,818
    • Annual tax amount: $2,307
    • Date on market: 5/22/2025

    Price history

    DateEventPrice
    7/8/2025Sold$375,000-2.6%$286/sqft
    Source: Doorify MLS #10098041 Report a problem
    5/30/2025Pending sale$385,000$293/sqft
    Source: Doorify MLS #10098041 Report a problem
    5/22/2025Listed for sale$385,000+67.4%$293/sqft
    Source: Doorify MLS #10098041 Report a problem
    4/16/2025Sold$230,000+67.9%$175/sqft
    Source: Public Record Report a problem
    6/30/2006Sold$137,000+4.6%$104/sqft
    Source: Public Record Report a problem
    5/30/2002Sold$131,000+2.3%$100/sqft
    Source: Public Record Report a problem
    12/4/2000Sold$128,000$97/sqft
    Source: Public Record Report a problem

    Public tax history

    YearProperty taxesTax assessment
    2025$3,101 +34.4%$312,818 +89.1%
    2024$2,307 +6.5%$165,392
    2023$2,166 +2.3%$165,392
    2022$2,117 +0.5%$165,392
    2021$2,107 +2.4%$165,392
    2020$2,057 $165,392
    2019$2,057 $165,392 +23%
    2018$2,057 +13.6%$134,489
    2017$1,811 +3.5%$134,489
    2016$1,750 $134,489 +1.3%
    2015$1,750 -4.8%$132,767
    2014$1,838 $132,767
    2013-- $132,767
    2012-- $132,767
    2011$1,730 +0.4%$132,767
    2010$1,723 +4%$132,767
    2009$1,657 $132,767
    2008$1,657 -8.6%$132,767 +3.4%
    2007$1,813 +1.4%$128,377
    2006$1,787 $128,377
    2005$1,787 +1.4%$128,377
    2004$1,763 +75.8%$128,377 +107.4%
    2000$1,003 $61,900
    Find assessor info on the county website

    Neighborhood: 27704

    Nearby schools

    GreatSchools rating
    Schools provided by the listing agent
    • Elementary: Durham - Holt
    • Middle: Durham - Carrington
    • High: Durham - Riverside

    Source: Doorify MLS. This data may not be complete. We recommend contacting the local school district to confirm school assignments for this home.

    Get a cash offer in 3 minutes
    Find out how much your home could sell for in as little as 3 minutes with a no-obligation cash offer.
    Estimated market value
    $369,900
    Get a cash offer in 3 minutes
    Find out how much your home could sell for in as little as 3 minutes with a no-obligation cash offer.
    Estimated market value
    $369,900