
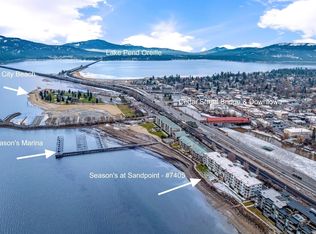
The views from this TOP FLOOR Unit at Seasons at Sandpoint are nothing short of Breathtaking. New Carpet and Interior Wall Paint provides a neutral canvas for any decor. This premiere waterfront location is ideally located in the heart of Sandpoint with easy access to wonderful shops and restaurants. The 3 bedroom 2 Bath Condo features granite countertops, wood floors, stainless steel appliances, inlaid tile accents, a private balcony, ceiling fans, underground parking and storage cabinet. Onsite amenities include a private beach, community dock, year-round heated pool and hot tub, exercise room, Owner's Retreat with full kitchen facilities, and onsite Management. Whether you're looking for your "forever home". a secondary home, vacation getaway, or investment, this desirable lakefront location is ideal.
Sold
Price Unknown
702 Sandpoint Ave Suite 7407, Sandpoint, ID 83864
3beds
2baths
1,390sqft
Condominium
Built in 2007
-- sqft lot
$873,600 Zestimate®
$--/sqft
$2,264 Estimated rent
Home value
$873,600
$743,000 - $1.04M
$2,264/mo
Zestimate® history
Owner options
List your home for rent
$2,264/mo
Rent Zestimate®
Find your next renter with Zillow Rental Manager. Plus, with online applications, you can quickly screen prospective tenants – for free.
$2,264/mo
Rent Zestimate®
Refinance and save
$3,111/mo
Est. payment
Refinancing to a lower rate could help reduce your monthly payments and save thousands over the life of the loan.
$3,111/mo
Est. payment
Explore your selling options
Work with a Zillow partner agent
Leverage their expertise and Zillow's premium Showcase listings to get your home seen by more buyers.
Get startedList with your own agent
Get your home in front of millions of buyers by listing it on Zillow.
Learn how to do itSell it yourself
Take full control of how buyers see your home on Zillow by listing For Sale by Owner (FSBO).
List your homeWhat's special
Zillow last checked:
Listing updated:
Listed by:
Julie Nolan 208-255-2059,
KELLER WILLIAMS REALTY,
Tom Nolan 208-597-2025
Source: SELMLS,MLS#: 20240693
Facts & features
Interior
Bedrooms & bathrooms
- Bedrooms: 3
- Bathrooms: 2
- Main level bathrooms: 2
- Main level bedrooms: 3
Rooms
- Room types: Master Bedroom, Utility Room
Primary bedroom
- Description: Water Views, En Suite, Balcony Access, Ceiling Fan
- Level: Main
Bedroom 2
- Description: Guest Bedroom, Ceiling Fan
- Level: Main
Bedroom 3
- Description: Guest Bedroom/Office, Ceiling Fan
- Level: Main
Bathroom 1
- Description: Ensuite Master, Large Shower, Dual Sinks
- Level: Main
Bathroom 2
- Description: Guest Bathroom Tub/Show Combo
- Level: Main
Dining room
- Description: Water Views, Dining Area, Wood Floors
- Level: Main
Kitchen
- Description: SS Appliances, Granite Counter, Fridge
- Level: Main
Living room
- Description: Water Views, Wood Floors, Ceiling Fan, Balcony
- Level: Main
Heating
- Electric, Fireplace(s), Forced Air, Natural Gas
Cooling
- Central Air, Air Conditioning
Appliances
- Included: Dishwasher, Disposal, Dryer, Range Hood, Microwave, Range/Oven, Refrigerator, Washer
- Laundry: Laundry Room, Main Level, Washer And Dryer Included
Features
- Entrance Foyer, Ceiling Fan(s), Insulated
- Flooring: Wood
- Windows: Double Pane Windows, Window Coverings
- Basement: None
- Has fireplace: Yes
- Fireplace features: Insert, Gas, Stone
Interior area
- Total structure area: 1,390
- Total interior livable area: 1,390 sqft
- Finished area above ground: 1,390
- Finished area below ground: 0
Property
Parking
- Total spaces: 1
- Parking features: Attached, Electricity, Heated Garage, Insulated, Garage Door Opener, Concrete, On Street, Off Street, Assigned
- Attached garage spaces: 1
- Has uncovered spaces: Yes
Accessibility
- Accessibility features: Handicap Accessible, Accessible Doors, Accessible Elevator Installed, Accessible Hallway(s), Accessible Entrance, Ramp/Lvl from Garage
Features
- Levels: One
- Stories: 1
- Exterior features: Balcony, Fire Pit
- Has private pool: Yes
- Pool features: Community, In Ground
- Spa features: Community
- Has view: Yes
- View description: Mountain(s), Panoramic, Water
- Has water view: Yes
- Water view: Water
- Waterfront features: Lake, Water Frontage Location(Main), Beach Front(Dock, Lawn/Grass, Level, Sandy, Sloped), Water Access Type(Community Access), Water Access Location(Main), Water Access, Water Navigation(Docks, Motor Boat, Paddle Boats, FLOAT PLANE)
- Body of water: Lake Pend Oreille
Lot
- Features: City Lot, In Town, 1 Mile or Less to County Road, Landscaped, Level, Sloped, Sprinklers, Southern Exposure
Details
- Parcel number: RPS731200077407A
- Zoning description: Incorporated
- Other equipment: Intercom
Construction
Type & style
- Home type: Condo
- Property subtype: Condominium
Materials
- Frame, Fiber Cement, Stucco, Wood Siding
- Foundation: Concrete Perimeter
- Roof: Metal
Condition
- Resale
- New construction: No
- Year built: 2007
Utilities & green energy
- Sewer: Public Sewer
- Water: Public
- Utilities for property: Electricity Connected, Natural Gas Connected, Phone Connected, Garbage Available, Fiber
Community & HOA
Community
- Features: Clubhouse, Fitness Center
- Security: Fire Sprinkler System
- Subdivision: Seasons
HOA
- Has HOA: Yes
- Services included: See Attached Docs
- HOA fee: $3,111 quarterly
Location
- Region: Sandpoint
Financial & listing details
- Annual tax amount: $6,651
- Date on market: 4/6/2024
- Ownership: Condominium
- Electric utility on property: Yes
- Road surface type: Paved
Price history
| Date | Event | Price |
|---|---|---|
| 6/14/2024 | Sold | -- |
Source:  SELMLS #20240693 Report a problem SELMLS #20240693 Report a problem | ||
| 5/15/2024 | Pending sale | $1,250,000$899/sqft |
Source:  Coeur d'Alene MLS #24-2790 Report a problem Coeur d'Alene MLS #24-2790 Report a problem | ||
| 4/6/2024 | Listed for sale | $1,250,000$899/sqft |
Source: SELMLS #20240693 Report a problem | ||
| 4/1/2024 | Listing removed | -- |
Source: SELMLS #20232528 Report a problem | ||
| 9/25/2023 | Listed for sale | $1,250,000$899/sqft |
Source: Coeur d'Alene MLS #23-8408 Report a problem | ||
Public tax history
Tax history is unavailable.
Neighborhood: 83864
Nearby homes
- $--3 bd2 ba1.4k sqft702 Sandpoint Ave SUITE 7404, Sandpoint, ID 83864Sold

- $--3 bd2 ba1.3k sqft702 Sandpoint Ave #7302, Sandpoint, ID 83864Sold
- $--3 bd2 ba1.3k sqft702 Sandpoint Ave STE 7405, Sandpoint, ID 83864Sold
- $--3 bd2 ba1.3k sqft702 Sandpoint Ave STE 7310, Sandpoint, ID 83864Sold

- $--3 bd2 ba1.6k sqft702 Sandpoint Ave #7401, Sandpoint, ID 83864Sold
- $2,295,0003 bd3 ba2.1k sqft702 Sandpoint Ave SUITE 7306, Sandpoint, ID 83864For Sale
- $1,193,5003 bd2 ba1.5k sqft702 Sandpoint Ave SUITE 7102, Sandpoint, ID 83864Off Market
- $1,221,7003 bd2 ba1.5k sqft702 Sandpoint Ave SUITE 7105, Sandpoint, ID 83864Off Market
Nearby schools
GreatSchools rating
- 6/10Farmin Stidwell Elementary SchoolGrades: PK-6Distance: 1.3 mi
- 7/10Sandpoint Middle SchoolGrades: 7-8Distance: 1.3 mi
- 5/10Sandpoint High SchoolGrades: 9-12Distance: 1.4 mi
Schools provided by the listing agent
- Elementary: Washington
- Middle: Sandpoint
- High: Sandpoint
Source: SELMLS. This data may not be complete. We recommend contacting the local school district to confirm school assignments for this home.
Sell for more on Zillow
Get a Zillow Showcase℠ listing at no additional cost and you could sell for .
$873,600
2% more
+$17,472
With Zillow Showcase(estimated)
$891,072
Sell for more on Zillow
Get a Zillow Showcase℠ listing at no additional cost and you could sell for .
$873,600
2% more
+$17,472
With Zillow Showcase(estimated)
$891,072
- Idaho
- Bonner County
- Sandpoint
- 83864
- 702 Sandpoint Ave Suite 7407
