BRAND NEW ROOF! Discover the epitome of luxury living in the prestigious Delmar Estates South with this stunning custom-built residence with brand-new wood floors. Spanning an impressive 4,299 square feet, this exquisite 5 bedroom (PLUS an office and upstairs loft), 4.5 bathroom home is a masterpiece of design and craftsmanship. This magnificent home offers a three-car garage plus a boat port. The heart of this residence is its two inviting living spaces, each adorned with a fireplace. A built-in aquarium adds a touch of serenity and sophistication to your living experience. The gourmet kitchen is a chef's dream, equipped with a gas cooktop, convenient pot filler, spice drawers, and a wine rack/bar. Custom cabinets offer ample storage. The home's layout includes a dedicated office space and an upstairs loft. Access to the attic provides additional storage solutions. Retreat to the luxurious master suite, where his and her closets offer expansive storage. The ensuite bathroom features a rainfall shower head, a double vanity, and custom finishes. Outdoor living is elevated to new heights with a fully equipped kitchen and a fireplace. The property also boasts a workshop/storage shed and a fenced yard with double-gated access. Modern conveniences include two newly serviced Puron A/C units and three hot water heaters. The heart of this residence is its two inviting living spaces, each adorned with a fireplace, providing the perfect setting for relaxation and entertainment. A built-in aquarium adds a touch of serenity and sophistication to your living experience. The gourmet kitchen is a chef's dream, equipped with a gas cooktop, convenient pot filler, spice drawers, and a wine rack/bar spot for the ultimate cooking and entertainment experience. Custom cabinets offer ample storage, ensuring a place for every culinary tool and gadget. The home's layout includes a dedicated office space and an upstairs loft, ensuring every family member has a place for work, study, or play. Access to the attic provides additional storage solutions, making organization a breeze. Retreat to the luxurious master suite, where his and her closets offer expansive storage. The ensuite bathroom is a haven of relaxation, featuring a rainfall shower head, a double vanity, and custom finishes that create a spa-like atmosphere. Outdoor living is elevated to new heights with a fully-equipped kitchen and a fireplace, perfect for al fresco dining and gatherings. The property also boasts a workshop/storage shed, ensuring hobbies and projects have a dedicated space. Safety and privacy are paramount, with a fully fenced yard and double-gated access. Modern conveniences include two newly serviced Puron A/C units and three hot water heaters, ensuring comfort throughout the seasons. Located in the sought-after Delmar Estates South, this home is more than just a residence it's a lifestyle. Don't miss the opportunity to make it yours.
Sold
Price Unknown
702 Santa Anita Dr, Lafayette, LA 70503
5beds
4,299sqft
Single Family Residence
Built in 2009
4,356 Square Feet Lot
$-- Zestimate®
$--/sqft
$4,338 Estimated rent
Home value
Not available
Estimated sales range
Not available
$4,338/mo
Zestimate® history
Owner options
List your home for rent
$4,338/mo
Rent Zestimate®
Find your next renter with Zillow Rental Manager. Plus, with online applications, you can quickly screen prospective tenants – for free.
$4,338/mo
Rent Zestimate®
Refinance and save
$175/mo
Est. payment
Refinancing to a lower rate could help reduce your monthly payments and save thousands over the life of the loan.
$175/mo
Est. payment
Explore your selling options
Work with a Zillow partner agent
Leverage their expertise and Zillow's premium Showcase listings to get your home seen by more buyers.
Get startedList with your own agent
Get your home in front of millions of buyers by listing it on Zillow.
Learn how to do itSell it yourself
Take full control of how buyers see your home on Zillow by listing For Sale by Owner (FSBO).
List your homeWhat's special
Gourmet kitchenBuilt-in aquariumDedicated office spaceConvenient pot fillerCustom finishesSpice drawersLuxurious master suite
Zillow last checked:
Listing updated:
Listed by:
Heather N Guidroz,
Keaty Real Estate Team
Source: RAA,MLS#: 24002711
Facts & features
Interior
Bedrooms & bathrooms
- Bedrooms: 5
- Bathrooms: 5
- Full bathrooms: 4
- 1/2 bathrooms: 1
Rooms
- Room types: Office
Heating
- Central, Electric, Heat Pump
Cooling
- Multi Units, Central Air, Heat Pump
Appliances
- Included: Dishwasher, Disposal, Gas Cooktop, Ice Maker, Microwave, Refrigerator, Electric Stove Con
- Laundry: Electric Dryer Hookup
Features
- High Ceilings, Built-in Features, Crown Molding, Double Vanity, Kitchen Island, Multi-Head Shower, Separate Shower, Special Bath, Varied Ceiling Heights, Vaulted Ceiling(s), Walk-In Closet(s), Wet Bar, Granite Counters
- Flooring: Carpet, Tile, Wood
- Has fireplace: Yes
- Fireplace features: 3+ Fireplaces, Gas, Gas Log, Outside, Wood Burning
Interior area
- Total interior livable area: 4,299 sqft
Property
Parking
- Total spaces: 3
- Parking features: Attached, Boat, Garage Faces Front
- Garage spaces: 3
Features
- Stories: 2
- Patio & porch: Covered
- Exterior features: Outdoor Kitchen, Lighting
- Fencing: Full,Privacy,Wood,Gate
Lot
- Size: 4,356 Square Feet
- Features: 0 to 0.5 Acres, Landscaped
Details
- Additional structures: Outdoor Kitchen, Shed(s), Workshop
- Parcel number: 6129878
- Special conditions: Arms Length,Real Estate Owned
Construction
Type & style
- Home type: SingleFamily
- Architectural style: French
- Property subtype: Single Family Residence
Materials
- Brick Veneer, Stucco, Frame
- Foundation: Slab
- Roof: Composition
Condition
- Resale
- Year built: 2009
Utilities & green energy
- Electric: Elec: SLEMCO
- Sewer: Public Sewer
Community & HOA
Community
- Subdivision: Delmar Estates South
HOA
- Has HOA: Yes
- Services included: Maintenance Grounds
- HOA fee: $175 annually
Location
- Region: Lafayette
Financial & listing details
- Tax assessed value: $617,140
- Annual tax amount: $5,449
- Date on market: 2/11/2025
- Electric utility on property: Yes
Price history
| Date | Event | Price |
|---|---|---|
| 2/19/2026 | Sold | -- |
Source:  RAA #24002711 Report a problem RAA #24002711 Report a problem | ||
| 10/12/2023 | Sold | -- |
Source: Public Record Report a problem | ||
| 5/11/2017 | Sold | -- |
Source: Public Record Report a problem | ||
| 8/25/2006 | Sold | -- |
Source: Public Record Report a problem | ||
| 3/30/2006 | Sold | -- |
Source: Public Record Report a problem | ||
Public tax history
| Year | Property taxes | Tax assessment |
|---|---|---|
| 2024 | $5,449 +3.8% | $61,714 +3.5% |
| 2023 | $5,249 0% | $59,632 |
| 2022 | $5,252 -0.4% | $59,632 |
| 2021 | $5,273 +0.1% | $59,632 |
| 2020 | $5,267 +5.2% | $59,632 |
| 2019 | $5,006 -2.1% | $59,632 |
| 2018 | $5,115 +14.5% | $59,632 |
| 2017 | $4,466 | $59,632 +16.9% |
| 2015 | $4,466 +2.5% | $51,030 |
| 2013 | $4,357 +16.4% | $51,030 |
| 2011 | $3,745 +0.2% | $51,030 |
| 2010 | $3,739 | $51,030 |
Find assessor info on the county website
Neighborhood: 70503
Nearby homes
- $627,400-- bd-- ba3.7k sqft700 Santa Anita Dr, Lafayette, LA 70503Off Market
- $477,6004 bd3 ba3k sqft103 Solano Dr, Lafayette, LA 70503Off Market
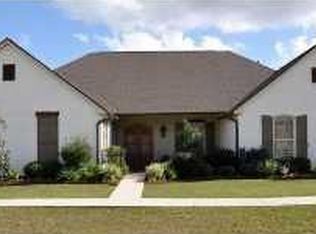
- $110,000-- bd-- ba-- sqft704 Santa Anita Dr, Lafayette, LA 70503Off Market
- $--6 bd4 ba4.2k sqft105 Solano Dr, Lafayette, LA 70503Sold

- $414,8004 bd8 ba2.3k sqft503 Chevalier Blvd, Lafayette, LA 70503Off Market
- $372,7003 bd2 ba2.3k sqft502 Chevalier Blvd, Lafayette, LA 70503Off Market
- $552,200-- bd-- ba2.5k sqft101 San Mateo Dr, Lafayette, LA 70503Off Market
- $415,2004 bd3 ba2.7k sqft409 Chevalier Blvd, Lafayette, LA 70503Off Market
Nearby schools
GreatSchools rating
- 8/10Ridge Elementary SchoolGrades: PK-5Distance: 3.1 mi
- 9/10Edgar Martin Middle SchoolGrades: 6-8Distance: 3.1 mi
- 6/10O. Comeaux High SchoolGrades: 9-12Distance: 3.9 mi
Schools provided by the listing agent
- Elementary: Ridge
- Middle: Edgar Martin
- High: Comeaux
Source: RAA. This data may not be complete. We recommend contacting the local school district to confirm school assignments for this home.
- Louisiana
- Lafayette Parish
- Lafayette
- 70503
- 702 Santa Anita Dr
Nearby cities
Nearby zip codes
Other Lafayette Topics
