This beautiful and bright ONE STORY Stonehedge home is ready for its new owner! The super desirable 3 bedroom, 2 bath floor plan is fantastic with a large kitchen and den area, formal dining and large living room with fireplace, several sliders from almost every room in the house, and vaulted ceilings. Step into the private courtyard with impeccable drought resistant/low maintenance landscaping, and through the double doors into the bright and spacious living room with fireplace and dining area. The kitchen features walnut cabinetry with granite countertops and opens to breakfast bar, additional dining area, and den. The primary suite is spacious with double closets, large window and slider with patio access, and pristine bathroom. The secondary bedrooms offer additional comfortable living space with a shared hallway bathroom with granite countertops and shower/tub combo. The zero lot line is an added perk creating more usable space. This fantastic community has landscaped walking paths, a gated private park, is located within close proximity of highly rated schools, Kimball Sports Park, grocery stores, restaurants and within easy access of the 101/126 freeways. This is truly a great opportunity to own one of the best floorplans in Stonehedge at an amazing value.
Sold for $849,000
Listed by: RE/MAX Gold Coast REALTORS • Liz Donnelly • Contact: 805-794-6005
Bought with: KellerWilliamsWestVenturaCount
Tax assessed value
$849,000
702 Sapphire Ave, Ventura, CA 93004
3beds
1,627sqft
Single Family Residence
Built in 1987
5,040 Square Feet Lot
$879,400 Zestimate®
$522/sqft
$3,904 Estimated rent
Home value
$879,400
$835,000 - $923,000
$3,904/mo
Zestimate® history
Owner options
List your home for rent
$3,904/mo
Rent Zestimate®
Find your next renter with Zillow Rental Manager. Plus, with online applications, you can quickly screen prospective tenants – for free.
$3,904/mo
Rent Zestimate®
Refinance and save
$5,476/mo
Est. payment
Refinancing to a lower rate could help reduce your monthly payments and save thousands over the life of the loan.
$5,476/mo
Est. payment
Explore your selling options
Work with a Zillow partner agent
Leverage their expertise and Zillow's premium Showcase listings to get your home seen by more buyers.
Get startedList with your own agent
Get your home in front of millions of buyers by listing it on Zillow.
Learn how to do itSell it yourself
Take full control of how buyers see your home on Zillow by listing For Sale by Owner (FSBO).
List your homeWhat's special
Zillow last checked:
Listing updated:
Listed by:
Liz Donnelly DRE #01458117 donnellyremax@gmail.com,
RE/MAX Gold Coast REALTORS
Bought with:
Aaron Gaston, DRE #01938231
KellerWilliamsWestVenturaCount
Grace Gaston, DRE #01049882
KellerWilliamsWestVenturaCount
Source: CRMLS,MLS#: V1-25200 Originating MLS: California Regional MLS (Ventura & Pasadena-Foothills AORs)
Originating MLS: California Regional MLS (Ventura & Pasadena-Foothills AORs)Facts & features
Interior
Bedrooms & bathrooms
- Bedrooms: 3
- Bathrooms: 2
- Full bathrooms: 2
Rooms
- Room types: Bedroom, Family Room, Kitchen, Living Room, Primary Bedroom
Primary bedroom
- Features: Primary Suite
Bedroom
- Features: Bedroom on Main Level
Family room
- Features: Separate Family Room
Kitchen
- Features: Granite Counters, Kitchen/Family Room Combo, Remodeled, Updated Kitchen
Heating
- Central
Cooling
- None
Appliances
- Included: Dishwasher, Electric Cooktop, Electric Oven, Microwave
- Laundry: In Garage
Features
- Breakfast Bar, High Ceilings, Recessed Lighting, Bedroom on Main Level, Primary Suite
- Flooring: Carpet, Tile
- Has fireplace: Yes
- Fireplace features: Living Room
- Common walls with other units/homes: No Common Walls
Interior area
- Total interior livable area: 1,627 sqft
Property
Parking
- Total spaces: 2
- Parking features: Direct Access, Driveway, Garage
- Attached garage spaces: 2
Features
- Levels: One
- Stories: 1
- Patio & porch: Wrap Around
- Pool features: None
- Spa features: None
- Fencing: Stucco Wall
- Has view: Yes
- View description: None
Lot
- Size: 5,040 Square Feet
- Features: Sprinklers None, Zero Lot Line
Details
- Parcel number: 0870182075
- Special conditions: Standard
Construction
Type & style
- Home type: SingleFamily
- Property subtype: Single Family Residence
Condition
- New construction: No
- Year built: 1987
Utilities & green energy
- Sewer: Public Sewer
- Water: Public
Community & HOA
Community
- Features: Park, Street Lights, Suburban, Sidewalks
- Subdivision: Stonehedge 6 - 3886
HOA
- Has HOA: Yes
- Amenities included: Playground
- HOA fee: $45 monthly
- HOA name: Kimball Road
- HOA phone: 805-987-8945
Location
- Region: Ventura
Financial & listing details
- Price per square foot: $522/sqft
- Tax assessed value: $849,000
- Annual tax amount: $9,291
- Date on market: 8/14/2024
- Cumulative days on market: 6 days
- Listing terms: Cash,Cash to New Loan,Conventional,FHA
Price history
| Date | Event | Price |
|---|---|---|
| 10/23/2024 | Sold | $849,000$522/sqft |
Source:  CRMLS #V1-25200 Report a problem CRMLS #V1-25200 Report a problem | ||
| 9/4/2024 | Pending sale | $849,000$522/sqft |
Source: CRMLS #V1-25200 Report a problem | ||
| 8/26/2024 | Listed for sale | $849,000$522/sqft |
Source: CRMLS #V1-25200 Report a problem | ||
| 8/20/2024 | Pending sale | $849,000$522/sqft |
Source: CRMLS #V1-25200 Report a problem | ||
| 8/14/2024 | Listed for sale | $849,000+226.5%$522/sqft |
Source: CRMLS #V1-25200 Report a problem | ||
| 11/19/1999 | Sold | $260,000$160/sqft |
Source: Public Record Report a problem | ||
Public tax history
| Year | Property taxes | Tax assessment |
|---|---|---|
| 2025 | $9,291 +251.4% | $849,000 +247.9% |
| 2024 | $2,644 | $244,002 +2% |
| 2023 | $2,644 +7.5% | $239,218 +2% |
| 2022 | $2,461 +1.8% | $234,528 +2% |
| 2021 | $2,418 +0.9% | $229,930 +1% |
| 2020 | $2,396 +1.9% | $227,574 +2% |
| 2019 | $2,352 +1.7% | $223,113 +2% |
| 2018 | $2,312 +1.9% | $218,739 +2% |
| 2017 | $2,270 +1.8% | $214,451 +2% |
| 2016 | $2,230 +1.6% | $210,247 +1.5% |
| 2015 | $2,194 +1.5% | $207,091 +2% |
| 2014 | $2,163 | $203,037 +0.5% |
| 2013 | -- | $202,121 +2% |
| 2012 | -- | $198,159 +2% |
| 2011 | -- | $194,275 +0.5% |
| 2009 | -- | $193,285 +4% |
| 2007 | -- | $185,782 +2% |
| 2006 | -- | $182,140 +2% |
| 2005 | -- | $178,570 +3.9% |
| 2003 | -- | $171,864 +2% |
| 2002 | -- | $168,495 +2% |
| 2001 | $1,700 -38.2% | $165,192 -36.5% |
| 2000 | $2,752 | $260,000 |
Find assessor info on the county website
Neighborhood: Serra
Nearby homes
- $875,0002 bd2 ba1.4k sqft716 Sapphire Ave, Ventura, CA 93004Sold

- $1,079,7004 bd-- ba3k sqft698 Sapphire Ave, Ventura, CA 93004Off Market
- $861,4003 bd2 ba1.6k sqft730 Sapphire Ave, Ventura, CA 93004Off Market
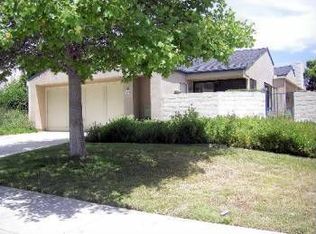
- $966,5003 bd2 ba1.6k sqft686 Sapphire Ave, Ventura, CA 93004Sold
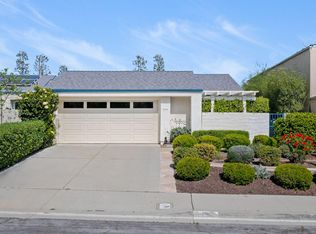
- $1,109,7005 bd3 ba2.6k sqft7930 Agate Ct, Ventura, CA 93004Off Market
- $1,022,6004 bd3 ba2.6k sqft744 Sapphire Ave, Ventura, CA 93004Off Market
- $825,3002 bd2 ba1.4k sqft673 Sapphire St, Ventura, CA 93004Off Market
- $883,6003 bd2 ba1.6k sqft717 Sapphire St, Ventura, CA 93004Off Market
Nearby schools
GreatSchools rating
- 5/10Citrus Glen Elementary SchoolGrades: K-5Distance: 1 mi
- 6/10Balboa Middle SchoolGrades: 6-8Distance: 1.2 mi
- 6/10Buena High SchoolGrades: 9-12Distance: 1.5 mi
Get a cash offer in 3 minutes
Find out how much your home could sell for in as little as 3 minutes with a no-obligation cash offer.
Estimated market value
$879,400
Get a cash offer in 3 minutes
Find out how much your home could sell for in as little as 3 minutes with a no-obligation cash offer.
Estimated market value
$879,400
- California
- Ventura County
- Ventura
- 93004
- Serra
- 702 Sapphire Ave
Nearby cities
Nearby neighborhoods
Nearby zip codes
Other Ventura Topics
