Spacious 4-Bedroom Home with Rock Fireplace, Two Living & Two Dining Areas — Move-In Ready! This beautifully maintained 4-bedroom, 2-bath, 2-car garage home offers over 1,900 sq ft of flexible, character-filled living space that truly delivers at every turn! The stunning rock fireplace is the undeniable centerpiece of the family room — a warm, dramatic, and inviting focal point that anchors the main living space with timeless charm. Whether gathered around the fire on a cool evening or hosting a lively gathering, this space sets the perfect tone for every occasion. Two living areas and two dining spaces provide exceptional flexibility for every lifestyle. Need a formal living and dining room for entertaining? A dedicated playroom? A home office or cozy retreat? The options are truly endless — and this kind of versatile layout is increasingly hard to find. The wonderfully open kitchen flows seamlessly into the living and dining spaces, creating the perfect connected environment for cooking, entertaining, and everyday family life. The spacious floor plan is bright and functional, with the primary suite thoughtfully positioned separately from the secondary bedrooms — delivering privacy and comfort for every member of the household. The primary suite is a true retreat, featuring a relaxing garden tub, separate shower, and double vanities. Secondary bedrooms are well-sized and thoughtfully placed within the floor plan. Updates include Roof - 2024, Fence - 2026 and Front Window - 2024, Water Heater 2024 and HVAC 2023. Water Heater is Step outside to a great-sized backyard offering wonderful space for outdoor entertaining, play, and relaxation. Conveniently located close to area amenities, shopping, and dining. Rock fireplace, two living and dining areas, spacious layout, and move-in ready — this one is an exceptional find!
Sold
Price Unknown
702 Sendero Rd, Arlington, TX 76002
4beds
1,942sqft
Single Family Residence
Built in 2011
7,710 Square Feet Lot
$359,500 Zestimate®
$--/sqft
$2,699 Estimated rent
Home value
$359,500
$342,000 - $377,000
$2,699/mo
Zestimate® history
Owner options
List your home for rent
$2,699/mo
Rent Zestimate®
Find your next renter with Zillow Rental Manager. Plus, with online applications, you can quickly screen prospective tenants – for free.
$2,699/mo
Rent Zestimate®
Refinance and save
$396/mo
Est. payment
Refinancing to a lower rate could help reduce your monthly payments and save thousands over the life of the loan.
$396/mo
Est. payment
Explore your selling options
Work with a Zillow partner agent
Leverage their expertise and Zillow's premium Showcase listings to get your home seen by more buyers.
Get startedList with your own agent
Get your home in front of millions of buyers by listing it on Zillow.
Learn how to do itSell it yourself
Take full control of how buyers see your home on Zillow by listing For Sale by Owner (FSBO).
List your homeWhat's special
Rock fireplaceTwo dining areas
Zillow last checked:
Listing updated:
Listed by:
Vincent Adams 0724839 817-903-0368,
Orchard Brokerage 844-515-9880
Bought with:
Unrepresented Buyer
NON MLS
Vincent Adams, 0724839
Orchard Brokerage
Source: NTREIS,MLS#: 21357756
Facts & features
Interior
Bedrooms & bathrooms
- Bedrooms: 4
- Bathrooms: 2
- Full bathrooms: 2
Primary bedroom
- Level: First
- Dimensions: 15 x 14
Bedroom
- Level: First
- Dimensions: 10 x 13
Bedroom
- Level: First
- Dimensions: 9 x 13
Bedroom
- Level: First
- Dimensions: 9 x 10
Primary bathroom
- Level: First
- Dimensions: 10 x 10
Breakfast room nook
- Level: First
- Dimensions: 12 x 9
Dining room
- Level: First
- Dimensions: 13 x 6
Other
- Level: First
- Dimensions: 5 x 7
Kitchen
- Features: Granite Counters
- Level: First
- Dimensions: 10 x 8
Laundry
- Level: First
- Dimensions: 5 x 5
Living room
- Level: First
- Dimensions: 13 x 15
Living room
- Features: Fireplace
- Level: First
- Dimensions: 17 x 14
Heating
- Natural Gas
Cooling
- Central Air, Electric
Appliances
- Included: Some Gas Appliances, Dishwasher, Disposal, Gas Oven, Gas Range, Microwave, Plumbed For Gas, Refrigerator
Features
- Cable TV
- Flooring: Carpet, Ceramic Tile, Hardwood
- Windows: Window Coverings
- Has basement: No
- Number of fireplaces: 1
- Fireplace features: Living Room, Stone, Wood Burning
Interior area
- Total interior livable area: 1,942 sqft
Property
Parking
- Total spaces: 2
- Parking features: Garage, Garage Door Opener
- Attached garage spaces: 2
Features
- Levels: One
- Stories: 1
- Patio & porch: Patio
- Pool features: None, Community
- Fencing: Back Yard,Wood
Lot
- Size: 7,710 Square Feet
- Features: Interior Lot, Subdivision, Sprinkler System
- Residential vegetation: Grassed
Details
- Parcel number: 41295439
Construction
Type & style
- Home type: SingleFamily
- Architectural style: Traditional,Detached
- Property subtype: Single Family Residence
Materials
- Brick
- Foundation: Slab
- Roof: Composition
Condition
- Resale
- Year built: 2011
Utilities & green energy
- Sewer: Public Sewer
- Water: Public
- Utilities for property: Electricity Available, Natural Gas Available, Sewer Available, Separate Meters, Water Available, Cable Available
Community & HOA
Community
- Features: Pool, Curbs, Sidewalks
- Security: Prewired, Security System, Fire Alarm, Smoke Detector(s)
- Subdivision: La Frontera South
HOA
- Has HOA: Yes
- Services included: All Facilities, Association Management
- HOA fee: $396 annually
- HOA name: Principal Management Group Of North Texas
- HOA phone: 214-368-4030
Location
- Region: Arlington
Financial & listing details
- Tax assessed value: $352,668
- Annual tax amount: $7,900
- Date on market: 8/17/2026
- Cumulative days on market: 8 days
- Listing terms: Cash,Conventional,FHA,VA Loan
Price history
| Date | Event | Price |
|---|---|---|
| 10/9/2026 | Listing removed | $2,699$1/sqft |
Source: Zillow Rentals Report a problem | ||
| 9/22/2026 | Price change | $2,699-6.9%$1/sqft |
Source: Zillow Rentals Report a problem | ||
| 9/15/2026 | Sold | -- |
Source: NTREIS #21357756 Report a problem | ||
| 9/15/2026 | Listed for rent | $2,899+75.7%$1/sqft |
Source: Zillow Rentals Report a problem | ||
| 9/5/2026 | Pending sale | $359,900$185/sqft |
Source: NTREIS #21357756 Report a problem | ||
| 8/26/2026 | Contingent | $359,900$185/sqft |
Source: NTREIS #21357756 Report a problem | ||
| 8/17/2026 | Listed for sale | $359,900+89.4%$185/sqft |
Source: NTREIS #21357756 Report a problem | ||
| 1/30/2015 | Listing removed | $189,990$98/sqft |
Source: Classic Property Management #13076424 Report a problem | ||
| 1/17/2015 | Price change | $189,990+1.1%$98/sqft |
Source: Classic Property Management #13076424 Report a problem | ||
| 1/16/2015 | Listed for sale | $187,950$97/sqft |
Source: Classic Property Management #13076424 Report a problem | ||
| 12/13/2011 | Listing removed | $1,650$1/sqft |
Source: RealRentals.com Report a problem | ||
| 11/19/2011 | Price change | $1,650-8.3%$1/sqft |
Source: RealRentals.com Report a problem | ||
| 11/15/2011 | Listed for rent | $1,800$1/sqft |
Source: RealRentals.com Report a problem | ||
Public tax history
| Year | Property taxes | Tax assessment |
|---|---|---|
| 2025 | $5,328 -7.4% | $352,668 |
| 2024 | $5,757 +9.4% | $352,668 -4.5% |
| 2023 | $5,262 -14.4% | $369,185 +21.7% |
| 2022 | $6,146 +3.2% | $303,249 +14.3% |
| 2021 | $5,955 +7% | $265,200 +7.6% |
| 2020 | $5,564 +8.4% | $246,533 +2.8% |
| 2019 | $5,132 +7.6% | $239,803 +15.5% |
| 2018 | $4,768 -1.9% | $207,598 +5.2% |
| 2017 | $4,862 -4.2% | $197,248 +8.1% |
| 2016 | $5,073 +18.9% | $182,392 +11.2% |
| 2015 | $4,267 | $163,969 +8.2% |
| 2014 | $4,267 | $151,500 -0.9% |
| 2013 | -- | $152,900 +1.9% |
| 2012 | -- | $150,000 +4488.6% |
| 2011 | -- | $3,269 -53.3% |
| 2010 | -- | $7,000 |
| 2009 | -- | $7,000 |
| 2008 | -- | $7,000 |
Find assessor info on the county website
Neighborhood: Southeast
Nearby homes
- $337,0004 bd2 ba1.8k sqft704 Sendero Rd, Arlington, TX 76002Off Market
- $386,8004 bd2 ba2.7k sqft700 Sendero Rd, Arlington, TX 76002Off Market
- $365,5003 bd2 ba1.8k sqft708 Sendero Dr, Arlington, TX 76002Off Market
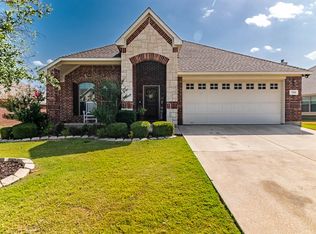
- $349,2003 bd2 ba1.8k sqft708 Sendero Rd, Arlington, TX 76002Off Market
- $383,1003 bd2 ba2k sqft709 Guadalupe Ct, Arlington, TX 76002Off Market
- $348,5003 bd2 ba1.9k sqft701 Guadalupe Ct, Arlington, TX 76002Off Market
- $349,6003 bd2 ba2.1k sqft8319 Wesson Rd, Arlington, TX 76002Off Market
- $376,0003 bd2 ba2.8k sqft8321 Wesson Rd, Arlington, TX 76002Off Market
Nearby schools
GreatSchools rating
- 6/10Janet Brockett Elementary SchoolGrades: PK-4Distance: 0.2 mi
- 7/10James Coble Middle SchoolGrades: 7-8Distance: 0.5 mi
- 6/10Mansfield Timberview High SchoolGrades: 9-12Distance: 1.4 mi
Schools provided by the listing agent
- Elementary: Jbrockett
- Middle: James Coble
- High: Timberview
- District: Mansfield ISD
Source: NTREIS. This data may not be complete. We recommend contacting the local school district to confirm school assignments for this home.
Get a cash offer in 3 minutes
Find out how much your home could sell for in as little as 3 minutes with a no-obligation cash offer.
Estimated market value
$359,500
Get a cash offer in 3 minutes
Find out how much your home could sell for in as little as 3 minutes with a no-obligation cash offer.
Estimated market value
$359,500
- Texas
- Tarrant County
- Arlington
- 76002
- Southeast
- 702 Sendero Rd
