Skip main navigation
Sold for $460,000
  • Tax assessed value
    $460,000

    702 Sentry Way, Louisville, KY 40223

    3beds
    2,683sqft
    Single Family Residence
    Built in 1988
    10,454.4 Square Feet Lot
    $549,400 Zestimate®
    $171/sqft
    $3,247 Estimated rent

    Home value

    $549,400

    $522,000 - $582,000

    $3,247/mo

    Zestimate® history
    Loading
    Loading...

    Owner options

    List your home for rent

    $3,247/mo

    Rent Zestimate®

    Find your next renter with Zillow Rental Manager. Plus, with online applications, you can quickly screen prospective tenants – for free.

    Learn more

    $3,247/mo

    Rent Zestimate®

    Refinance and save

    $4,236/mo

    Est. payment

    Refinancing to a lower rate could help reduce your monthly payments and save thousands over the life of the loan.

    See today's rates

    $4,236/mo

    Est. payment

    Explore your selling options

    Work with a Zillow partner agent

    Leverage their expertise and Zillow's premium Showcase listings to get your home seen by more buyers.

    Get started

    List with your own agent

    Get your home in front of millions of buyers by listing it on Zillow.

    Learn how to do it

    Sell it yourself

    Take full control of how buyers see your home on Zillow by listing For Sale by Owner (FSBO).

    List your home

    What's special

    Olympic sized poolTennis courtsFull sized basketball courtHeated floorWet barPrivate ensuite bathroomBaby pool
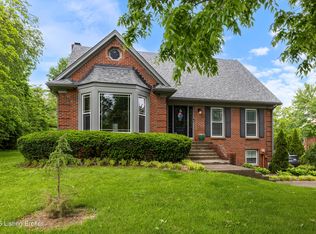
    Welcome to your dream home! This magnificent ranch-style residence offers an incredible living experience with its thoughtfully designed layout. Step inside the main level and be greeted by a spacious great room adorned with a cozy fireplace, perfect for relaxing evenings. The open concept design seamlessly connects the great room to the eat-in kitchen, which boasts a center island, stainless steel appliances, and granite countertops. The dining room has been intelligently repurposed to serve as an office/playroom. This splendid home has three generously sized bedrooms, providing comfortable spaces for rest and relaxation. The primary bedroom features a private ensuite bathroom featuring a walk in shower with multiple heads, a heated floor, new double vanity, and retractable skylight shade. Two additional bedrooms and another well-appointed bathroom (also completely renovated) complete the main level. Descend into the lower level and discover a remarkable walkout basement, designed for endless entertainment possibilities. An expansive recreational room beckons, complete with a second fireplace and a wet bar for hosting unforgettable gatherings. This space is perfect for game nights, movie marathons, or simply relaxing. Adjacent to the recreational room, you'll find another flex room (currently used as guest bedroom; no egress) with an attached full bath. Outside, a large backyard awaits you, providing plenty of space for outdoor activities, gardening, or even adding your own personal touch. Owl Creek amenities include a clubhouse, gym/fitness center with full sized basketball court, tennis courts, Olympic sized pool, baby pool, playground, track, & so many fun neighborhood events! Centrally located with easy access to all of life's necessities. Schedule your showing today!

    Zillow last checked:

    Listing updated:

    Listed by:

    Katrina L Blomquist 502-641-9505,

    RE/MAX Properties East

    Bought with:

    Andrew Beckman, 241287

    Lenihan Sotheby's Int'l Realty

    Source: Metro Search Inc. LLC DBA Apex MLS,MLS#: 1638553MLS Logo

    Facts & features

    Interior

    Bedrooms & bathrooms
    • Bedrooms: 3
    • Bathrooms: 3
    • Full bathrooms: 3
    Primary bedroom
    • Level: First
    Bedroom
    • Level: First
    Bedroom
    • Level: First
    Primary bathroom
    • Level: First
    Full bathroom
    • Level: First
    Full bathroom
    • Level: Basement
    Dining area
    • Level: First
    Dining room
    • Level: First
    Family room
    • Level: Basement
    Kitchen
    • Level: First
    Laundry
    • Level: Basement
    Living room
    • Level: First
    Other
    • Level: Basement
    Heating
    • Forced Air, Natural Gas
    Cooling
    • Central Air
    Features
    • Basement: Partially Finished,Finished,Walkout Finished
    • Number of fireplaces: 2
    Interior area
    • Total structure area: 1,800
    • Total interior livable area: 2,683 sqft
    • Finished area above ground: 1,800
    • Finished area below ground: 883

    Property

    Parking
    • Total spaces: 2
    • Parking features: Attached, Lower Level, Driveway
    • Attached garage spaces: 2
    • Has uncovered spaces: Yes
    Features
    • Stories: 1
    • Patio & porch: Deck, Patio
    • Exterior features: Tennis Court(s)
    • Pool features: Association
    • Fencing: None
    Lot
    • Size: 10,454 sqft
    • Features: Sidewalk
    Details
    • Parcel number: 240201080000

    Construction

    Type & style
    • Home type: SingleFamily
    • Architectural style: Ranch
    • Property subtype: Single Family Residence
    Materials
    • Vinyl Siding, Brick Veneer
    • Foundation: Concrete Perimeter
    • Roof: Shingle
    Condition
    • Year built: 1988

    Utilities & green energy

    • Sewer: Public Sewer
    • Water: Public
    • Utilities for property: Electricity Connected, Natural Gas Connected

    Community & neighborhood

    Location
    • Region: Louisville
    • Subdivision: Owl Creek

    HOA & financial

    HOA
    • Has HOA: Yes
    • HOA fee: $1,400 annually
    • Amenities included: Clubhouse, Fitness Center, Playground, Pool

    Price history

    DateEventPrice
    7/21/2023Sold$460,000-3.2%$171/sqft
    Source: Metro Search Inc. LLC DBA Apex MLS #1638553 Report a problem
    6/28/2023Pending sale$475,000$177/sqft
    Source: Metro Search Inc. LLC DBA Apex MLS #1638553 Report a problem
    6/15/2023Contingent$475,000$177/sqft
    Source: Metro Search Inc. LLC DBA Apex MLS #1638553 Report a problem
    6/12/2023Price change$475,000-4%$177/sqft
    Source: Metro Search Inc. LLC DBA Apex MLS #1638553 Report a problem
    5/26/2023Listed for sale$495,000+48.1%$184/sqft
    Source: Metro Search Inc. LLC DBA Apex MLS #1637437 Report a problem
    4/18/2017Sold$334,250-4.5%$125/sqft
    Source: Metro Search Inc. LLC DBA Apex MLS #1457745 Report a problem
    3/5/2017Pending sale$349,900$130/sqft
    Source: Patti Morgan REALTORS #1457745 Report a problem
    2/22/2017Price change$349,900-2.8%$130/sqft
    Source: Patti Morgan REALTORS #1457745 Report a problem
    1/29/2017Price change$359,900-2.7%$134/sqft
    Source: Patti Morgan REALTORS #1457745 Report a problem
    9/13/2016Listed for sale$369,900$138/sqft
    Source: Patti Morgan REALTORS #1457745 Report a problem

    Public tax history

    YearProperty taxesTax assessment
    2024$5,235 +33.6%$460,000 +36%
    2023$3,917 -0.3%$338,250
    2022$3,930 -6.3%$338,250 +1.2%
    2021$4,195 +8.9%$334,250
    2020$3,851 $334,250
    2019$3,851 +3.3%$334,250
    2018$3,729 $334,250 +35.6%
    2017$3,729 +54.2%$246,510 +2%
    2013$2,418 $241,750
    2011$2,418 $241,750
    2010$2,418 $241,750
    2009$2,418 $241,750
    2007-- $241,750
    2006-- $241,750
    2005-- $241,750 +17.2%
    2004-- $206,340

    Find assessor info on the county website

    Neighborhood: 40223

    Nearby schools

    GreatSchools rating
    Get pre-qualified for a loan
    At Zillow Home Loans, we can pre-qualify you in as little as 5 minutes with no impact to your credit score.

    An equal housing lender. NMLS #10287.

    Sell for more on Zillow
    Get a Zillow Showcase℠ listing at no additional cost and you could sell for .
    $549,400
    2% more
    +$10,988
    With Zillow Showcase(estimated)
    $560,388