Welcome to this stunning 4-bedroom, 2.5-bathroom home, nestled on a fantastic lot with lush, mature plantings that create a peaceful, green oasis. The natural beauty of the property is truly something special, offering a serene atmosphere that you’ll love coming home to. Whether you’re relaxing on the back deck or enjoying the expansive yard, the outdoor space is perfect for gardening, entertaining, or simply unwinding. Inside, the home features large, open rooms that are bathed in natural light, creating a bright and welcoming atmosphere throughout. The spacious living areas flow effortlessly, making it ideal for both family living and entertaining guests. The finished basement provides additional space for a home gym, media room, or play area, offering flexibility to suit your needs.The master suite offers a peaceful retreat with ample closet space and a private en-suite bathroom. Three additional well-sized bedrooms provide plenty of space for family, guests, or home office needs.Located in a highly sought-after school district, this home is perfect for families looking for top-tier education. The property is also just minutes from downtown, offering convenient access to shopping, dining, and entertainment, while being close to parks and the train station for easy commuting. With its perfect blend of indoor and outdoor living spaces, great natural light, and unbeatable location, this home is a must-see! Schedule your showing today and make this incredible property your new home!
Sold for $745,000
$745,000
702 Shearer St, North Wales, PA 19454
4beds
2,262sqft
Single Family Residence
Built in 1988
0.93 Acres Lot
$763,900 Zestimate®
$329/sqft
$3,752 Estimated rent
Home value
$763,900
$710,000 - $825,000
$3,752/mo
Zestimate® history
Owner options
List your home for rent
$3,752/mo
Rent Zestimate®
Find your next renter with Zillow Rental Manager. Plus, with online applications, you can quickly screen prospective tenants – for free.
$3,752/mo
Rent Zestimate®
Refinance and save
$4,825/mo
Est. payment
Refinancing to a lower rate could help reduce your monthly payments and save thousands over the life of the loan.
$4,825/mo
Est. payment
Explore your selling options
Work with a Zillow partner agent
Leverage their expertise and Zillow's premium Showcase listings to get your home seen by more buyers.
Get startedList with your own agent
Get your home in front of millions of buyers by listing it on Zillow.
Learn how to do itSell it yourself
Take full control of how buyers see your home on Zillow by listing For Sale by Owner (FSBO).
List your homeWhat's special
Master suiteFinished basementExpansive yardNatural lightLush mature plantingsPeaceful green oasisPrivate en-suite bathroom
Zillow last checked:
Listing updated:
Listed by:
Nick DeLuca 215-208-0228,
KW Empower
Bought with:
James McCormick, 2188643
Keller Williams Real Estate-Doylestown
Source: Bright MLS,MLS#: PAMC2138552
Facts & features
Interior
Bedrooms & bathrooms
- Bedrooms: 4
- Bathrooms: 3
- Full bathrooms: 2
- 1/2 bathrooms: 1
- Main level bathrooms: 1
Rooms
- Room types: Living Room, Dining Room, Primary Bedroom, Bedroom 2, Bedroom 3, Kitchen, Family Room, Bedroom 1, Attic
Primary bedroom
- Features: Walk-In Closet(s)
- Level: Unspecified
Primary bedroom
- Level: Upper
- Area: 234 Square Feet
- Dimensions: 18 X 13
Bedroom 1
- Level: Upper
- Area: 154 Square Feet
- Dimensions: 14 X 11
Bedroom 2
- Level: Upper
- Area: 140 Square Feet
- Dimensions: 14 X 10
Bedroom 3
- Level: Upper
- Area: 156 Square Feet
- Dimensions: 13 X 12
Other
- Features: Attic - Pull-Down Stairs
- Level: Unspecified
Dining room
- Level: Main
- Area: 180 Square Feet
- Dimensions: 15 X 12
Family room
- Level: Main
- Area: 196 Square Feet
- Dimensions: 14 X 14
Kitchen
- Features: Kitchen - Gas Cooking
- Level: Main
- Area: 504 Square Feet
- Dimensions: 28 X 18
Living room
- Level: Main
- Area: 204 Square Feet
- Dimensions: 17 X 12
Heating
- Forced Air, Natural Gas
Cooling
- Central Air, Natural Gas
Appliances
- Included: Self Cleaning Oven, Dishwasher, Disposal, Gas Water Heater
- Laundry: Main Level
Features
- Primary Bath(s), Ceiling Fan(s), Attic/House Fan, Eat-in Kitchen, Cathedral Ceiling(s)
- Flooring: Wood, Carpet, Vinyl, Tile/Brick
- Windows: Skylight(s)
- Basement: Full
- Number of fireplaces: 1
Interior area
- Total structure area: 2,262
- Total interior livable area: 2,262 sqft
- Finished area above ground: 2,262
- Finished area below ground: 0
Property
Parking
- Total spaces: 2
- Parking features: Inside Entrance, Garage Door Opener, Driveway, Attached, Other
- Attached garage spaces: 2
- Has uncovered spaces: Yes
Accessibility
- Accessibility features: None
Features
- Levels: Two
- Stories: 2
- Patio & porch: Deck
- Exterior features: Sidewalks
- Pool features: None
Lot
- Size: 0.93 Acres
- Dimensions: 171.00 x 0.00
- Features: Front Yard, Rear Yard
Details
- Additional structures: Above Grade, Below Grade
- Parcel number: 560002478283
- Zoning: RESID
- Special conditions: Standard
Construction
Type & style
- Home type: SingleFamily
- Architectural style: Colonial
- Property subtype: Single Family Residence
Materials
- Vinyl Siding
- Foundation: Concrete Perimeter
- Roof: Pitched,Shingle
Condition
- New construction: No
- Year built: 1988
Details
- Builder model: PENNSBURY
Utilities & green energy
- Electric: Underground, 100 Amp Service, Circuit Breakers
- Sewer: Public Sewer
- Water: Public
Community & HOA
Community
- Subdivision: Clover Crest
HOA
- Has HOA: No
Location
- Region: North Wales
- Municipality: UPPER GWYNEDD TWP
Financial & listing details
- Price per square foot: $329/sqft
- Tax assessed value: $206,640
- Annual tax amount: $7,986
- Date on market: 4/30/2025
- Listing agreement: Exclusive Agency
- Listing terms: Conventional
- Ownership: Fee Simple
Price history
| Date | Event | Price |
|---|---|---|
| 6/9/2025 | Sold | $745,000-0.7%$329/sqft |
Source:  Bright MLS #PAMC2138552 Report a problem Bright MLS #PAMC2138552 Report a problem | ||
| 6/3/2025 | Pending sale | $749,900$332/sqft |
Source: Bright MLS #PAMC2138552 Report a problem | ||
| 5/7/2025 | Contingent | $749,900$332/sqft |
Source: Bright MLS #PAMC2138552 Report a problem | ||
| 4/30/2025 | Listed for sale | $749,900+229.6%$332/sqft |
Source: Bright MLS #PAMC2138552 Report a problem | ||
| 6/18/1998 | Sold | $227,500$101/sqft |
Source: Public Record Report a problem | ||
Public tax history
| Year | Property taxes | Tax assessment |
|---|---|---|
| 2025 | $7,891 +5.7% | $206,640 |
| 2024 | $7,468 | $206,640 |
| 2023 | $7,468 +7.2% | $206,640 |
| 2022 | $6,969 +2.7% | $206,640 |
| 2021 | $6,787 +2.7% | $206,640 |
| 2020 | $6,610 +1.9% | $206,640 |
| 2019 | $6,489 +2.7% | $206,640 |
| 2018 | $6,316 +3% | $206,640 |
| 2017 | $6,135 +2% | $206,640 |
| 2016 | $6,012 +2.6% | $206,640 |
| 2015 | $5,857 +5.5% | $206,640 |
| 2014 | $5,552 +1.4% | $206,640 |
| 2013 | $5,473 +1.4% | $206,640 |
| 2012 | $5,397 +1.8% | $206,640 |
| 2011 | $5,303 +2.5% | $206,640 |
| 2010 | $5,176 +3.3% | $206,640 |
| 2009 | $5,010 +3.7% | $206,640 |
| 2008 | $4,832 +2.2% | -- |
| 2007 | $4,728 +3% | -- |
| 2006 | $4,590 +5.2% | -- |
| 2005 | $4,363 +1.1% | -- |
| 2004 | $4,315 | -- |
| 2003 | $4,315 | -- |
| 2002 | $4,315 +6.6% | -- |
| 2000 | $4,046 +1.3% | -- |
| 1999 | $3,993 | -- |
Find assessor info on the county website
Neighborhood: 19454
Nearby homes
- $744,5004 bd2 ba2.5k sqft631 Gage Ln, North Wales, PA 19454Off Market
- $710,0005 bd3 ba3.1k sqft623 Gage Ln, North Wales, PA 19454Sold
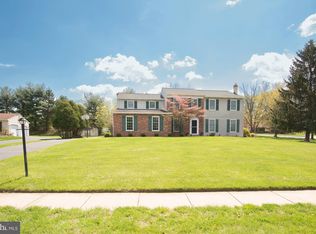
- $830,3004 bd2 ba3.2k sqft628 Gage Ln, North Wales, PA 19454Off Market
- $641,1004 bd3 ba2.7k sqft625 Shearer St, North Wales, PA 19454Off Market
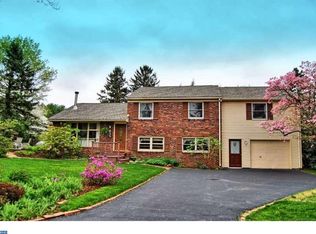
- $752,4004 bd2 ba2.9k sqft637 Gage Ln, North Wales, PA 19454Off Market
- $514,6003 bd2 ba2.1k sqft626 Shearer St, North Wales, PA 19454Off Market
- $708,4004 bd2 ba2.3k sqft619 Gage Ln, North Wales, PA 19454Off Market
- $849,8004 bd2 ba3.4k sqft709 Comly Cir, North Wales, PA 19454Off Market
Nearby schools
GreatSchools rating
- 8/10North Wales El SchoolGrades: K-6Distance: 0.9 mi
- 10/10Pennbrook Middle SchoolGrades: 7-9Distance: 1.2 mi
- 9/10North Penn Senior High SchoolGrades: 10-12Distance: 2.7 mi
Schools provided by the listing agent
- District: North Penn
Source: Bright MLS. This data may not be complete. We recommend contacting the local school district to confirm school assignments for this home.
Get a cash offer in 3 minutes
Find out how much your home could sell for in as little as 3 minutes with a no-obligation cash offer.
Estimated market value
$763,900
Get a cash offer in 3 minutes
Find out how much your home could sell for in as little as 3 minutes with a no-obligation cash offer.
Estimated market value
$763,900
- Pennsylvania
- Montgomery County
- North Wales
- 19454
- 702 Shearer St
Nearby cities
Nearby zip codes
Other North Wales Topics
