Skip main navigation
Sold for $444,500
  • $444,500

    702 Spring Valley Dr, Fredericksburg, VA 22405

    5beds
    2,466sqft
    Single Family Residence
    Built in 1969
    0.77 Acres Lot
    $443,600 Zestimate®
    $180/sqft
    $2,825 Estimated rent

    Home value

    $443,600

    $413,000 - $479,000

    $2,825/mo

    Zestimate® history
    Loading
    Loading...

    Owner options

    List your home for rent

    $2,825/mo

    Rent Zestimate®

    Find your next renter with Zillow Rental Manager. Plus, with online applications, you can quickly screen prospective tenants – for free.

    Learn more

    $2,825/mo

    Rent Zestimate®

    Refinance and save

    $2,591/mo

    Est. payment

    Refinancing to a lower rate could help reduce your monthly payments and save thousands over the life of the loan.

    See today's rates

    $2,591/mo

    Est. payment

    Explore your selling options

    Work with a Zillow partner agent

    Leverage their expertise and Zillow's premium Showcase listings to get your home seen by more buyers.

    Get started

    List with your own agent

    Get your home in front of millions of buyers by listing it on Zillow.

    Learn how to do it

    Sell it yourself

    Take full control of how buyers see your home on Zillow by listing For Sale by Owner (FSBO).

    List your home

    What's special

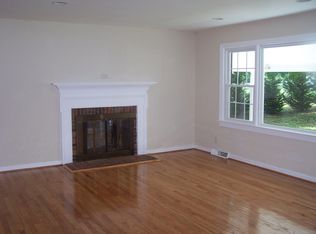
    Charming, Updated Home on a Spacious Cul-de-Sac Lot! Welcome to this beautifully updated home nestled on a quiet cul-de-sac in South Stafford. With a welcoming front porch and the convenience of main-level living, this property offers both comfort and style. Step inside to a bright, open living room with stunning hardwood floors that flow seamlessly into the modern kitchen. Featuring sleek stainless steel appliances, upgraded countertops, and ample cabinetry, the kitchen is both functional and elegant. A spacious breakfast bar offers the perfect spot for casual meals, morning coffee, or gathering with family and friends. The kitchen flows effortlessly into the dining area and opens directly to the carport—currently styled as a relaxing covered patio. Start your mornings with coffee on the front porch or unwind in the hot tub after a long day—your outdoor living options are endless. The flat front yard is perfect for children or pets, and the quiet cul-de-sac location ensures minimal traffic and added privacy. The main level also includes three comfortable bedrooms and two full bathrooms. The primary suite offers hardwood floors, a ceiling fan, and a private en-suite bath. The additional bedrooms also feature hardwood flooring, ceiling fans, and ample natural light through newer windows that offer efficiency and peace of mind. Downstairs, the finished basement provides exceptional versatility. A cozy family room with a wood stove is perfect for winter evenings, while two additional bedrooms offer space for guests, a home office, or even an in-law suite. The basement also includes a full bathroom, laundry area, and a large unfinished workshop/storage room—ideal for projects or extra storage. Set on over half an acre, the fully fenced backyard is ready for relaxation, entertaining, or play. The flexible carport can double as a shaded patio, and two attached storage rooms (one in front and one in back) along with a detached shed provide plenty of extra space. Enjoy grilling on the patio, sipping coffee on the front porch, or simply soaking in the tranquility of your own private retreat. No HOA, newer roof & windows. New appliances. This is the home you’ve been waiting for!

    Zillow last checked:

    Listing updated:

    Listed by:

    Dagmar Maticic 910-650-9311,

    Belcher Real Estate, LLC.

    Bought with:

    Dagmar Maticic, 225207021

    Belcher Real Estate, LLC.

    Source: Bright MLS,MLS#: VAST2039282MLS Logo

    Facts & features

    Interior

    Bedrooms & bathrooms
    • Bedrooms: 5
    • Bathrooms: 3
    • Full bathrooms: 3
    • Main level bathrooms: 2
    • Main level bedrooms: 3
    Primary bedroom
    • Features: Flooring - HardWood, Ceiling Fan(s), Attached Bathroom
    • Level: Main
    • Area: 180 Square Feet
    • Dimensions: 15 x 12
    Bedroom 2
    • Features: Ceiling Fan(s), Flooring - HardWood
    • Level: Main
    • Area: 130 Square Feet
    • Dimensions: 13 x 10
    Bedroom 3
    • Features: Flooring - HardWood, Ceiling Fan(s)
    • Level: Main
    • Area: 130 Square Feet
    • Dimensions: 13 x 10
    Bedroom 4
    • Features: Flooring - Carpet
    • Level: Lower
    • Area: 121 Square Feet
    • Dimensions: 11 x 11
    Bedroom 5
    • Features: Flooring - Carpet
    • Level: Lower
    • Area: 195 Square Feet
    • Dimensions: 15 x 13
    Primary bathroom
    • Features: Bathroom - Tub Shower, Flooring - Ceramic Tile
    • Level: Main
    Bathroom 2
    • Features: Flooring - Ceramic Tile, Bathroom - Tub Shower
    • Level: Main
    Bathroom 3
    • Features: Bathroom - Tub Shower
    • Level: Lower
    Dining room
    • Features: Flooring - HardWood, Chair Rail
    • Level: Main
    • Area: 176 Square Feet
    • Dimensions: 16 x 11
    Family room
    • Features: Flooring - Carpet, Fireplace - Wood Burning
    • Level: Lower
    • Area: 528 Square Feet
    • Dimensions: 24 x 22
    Kitchen
    • Features: Countertop(s) - Quartz, Kitchen - Country, Flooring - Ceramic Tile
    • Level: Main
    • Area: 132 Square Feet
    • Dimensions: 12 x 11
    Laundry
    • Level: Lower
    • Area: 440 Square Feet
    • Dimensions: 22 x 20
    Living room
    • Features: Flooring - HardWood, Ceiling Fan(s)
    • Level: Main
    • Area: 200 Square Feet
    • Dimensions: 20 x 10
    Heating
    • Forced Air, Heat Pump, Natural Gas
    Cooling
    • Ceiling Fan(s), Central Air, Heat Pump, Electric
    Appliances
    • Included: Dishwasher, Dryer, Ice Maker, Oven/Range - Electric, Refrigerator, Washer, Water Heater, Disposal, Exhaust Fan, Extra Refrigerator/Freezer, Microwave, Range Hood, Gas Water Heater
    • Laundry: Dryer In Unit, Washer In Unit, In Basement, Laundry Room
    Features
    • Attic, Ceiling Fan(s), Combination Kitchen/Dining, Dining Area, Entry Level Bedroom, Upgraded Countertops, Bathroom - Tub Shower, Breakfast Area, Chair Railings, Family Room Off Kitchen, Floor Plan - Traditional, Kitchen - Gourmet, Kitchen - Table Space, Primary Bath(s)
    • Flooring: Hardwood, Ceramic Tile, Carpet, Wood
    • Doors: Storm Door(s), Sliding Glass
    • Basement: Connecting Stairway,Heated,Interior Entry,Exterior Entry,Partially Finished,Rear Entrance,Walk-Out Access,Partial,Windows
    • Number of fireplaces: 1
    • Fireplace features: Brick, Mantel(s), Wood Burning, Wood Burning Stove
    Interior area
    • Total structure area: 2,806
    • Total interior livable area: 2,466 sqft
    • Finished area above ground: 1,466
    • Finished area below ground: 1,000

    Property

    Parking
    • Total spaces: 1
    • Parking features: Attached Carport, Driveway
    • Carport spaces: 1
    • Has uncovered spaces: Yes
    Accessibility
    • Accessibility features: None
    Features
    • Levels: Two
    • Stories: 2
    • Patio & porch: Patio, Porch
    • Exterior features: Rain Gutters, Storage
    • Pool features: None
    • Fencing: Full,Wood
    • Has view: Yes
    • View description: Trees/Woods
    Lot
    • Size: 0.77 Acres
    • Features: Backs to Trees
    Details
    • Additional structures: Above Grade, Below Grade
    • Parcel number: 53F 2 205
    • Zoning: R1
    • Special conditions: Standard

    Construction

    Type & style
    • Home type: SingleFamily
    • Architectural style: Ranch/Rambler
    • Property subtype: Single Family Residence
    Materials
    • Brick
    • Foundation: Slab
    Condition
    • Excellent
    • New construction: No
    • Year built: 1969
    • Major remodel year: 2019

    Utilities & green energy

    • Sewer: Public Sewer
    • Water: Public
    • Utilities for property: Natural Gas Available, Sewer Available, Water Available

    Community & neighborhood

    Location
    • Region: Fredericksburg
    • Subdivision: Spring Valley

    Other

    Other facts
    • Listing agreement: Exclusive Right To Sell
    • Listing terms: Cash,Conventional,FHA,VA Loan
    • Ownership: Fee Simple

    Price history

    DateEventPrice
    6/26/2025Sold$444,500-1.2%$180/sqft
    Source: Bright MLS #VAST2039282 Report a problem
    6/3/2025Contingent$449,900$182/sqft
    Source: Bright MLS #VAST2039282 Report a problem
    5/28/2025Price change$449,900-4.3%$182/sqft
    Source: Bright MLS #VAST2039282 Report a problem
    5/24/2025Listed for sale$469,900-1.1%$191/sqft
    Source: Bright MLS #VAST2039226 Report a problem
    5/20/2025Contingent$475,000$193/sqft
    Source: Bright MLS #VAST2038872 Report a problem
    5/14/2025Price change$475,000-5%$193/sqft
    Source: Bright MLS #VAST2038872 Report a problem
    5/1/2025Listed for sale$499,900+58.7%$203/sqft
    Source: Bright MLS #VAST2038254 Report a problem
    8/27/2020Sold$315,000$128/sqft
    Source: Public Record Report a problem
    7/15/2020Listed for sale$315,000+110%$128/sqft
    Source: Plank Realty #VAST223862 Report a problem
    3/1/2018Sold$150,000$61/sqft
    Source: Public Record Report a problem

    Public tax history

    YearProperty taxesTax assessment
    2025$3,091 +3.4%$334,700
    2024$2,991 +7.4%$334,700 +7.9%
    2023$2,784 +5.6%$310,200
    2022$2,637 +24.3%$310,200 +41.8%
    2021$2,121 $218,700
    2020$2,121 +1.9%$218,700 +6.1%
    2019$2,083 +2%$206,200
    2018$2,041 $206,200 +6.6%
    2017$2,041 +6.6%$193,400
    2016$1,915 $193,400 +5.9%
    2015-- $182,700
    2014-- $182,700 +14.1%
    2013-- $160,100
    2012-- $160,100 -2.4%
    2011-- $164,100
    2010-- $164,100 -35.9%
    2009-- $256,000
    2008-- $256,000 -11.6%
    2006-- $289,700
    2005-- $289,700 +76.8%
    2004-- $163,900 +34.1%
    2003-- $122,200
    2002-- $122,200 +10.1%
    2001-- $111,000
    2000-- $111,000

    Find assessor info on the county website

    Neighborhood: Falmouth

    Nearby schools

    GreatSchools rating
    Schools provided by the listing agent
    • Elementary: Falmouth
    • Middle: Edward E. Drew
    • High: Stafford
    • District: Stafford County Public Schools

    Source: Bright MLS. This data may not be complete. We recommend contacting the local school district to confirm school assignments for this home.

    Get a cash offer in 3 minutes
    Find out how much your home could sell for in as little as 3 minutes with a no-obligation cash offer.
    Estimated market value
    $443,600
    Get a cash offer in 3 minutes
    Find out how much your home could sell for in as little as 3 minutes with a no-obligation cash offer.
    Estimated market value
    $443,600