Skip main navigation
Off market
  • $330,300

    702 Spruce Hill Ln, Ortonville, MI 48462

    3beds
    1,591sqft
    SingleFamily
    Built in 1984
    2.5 Acres Lot
    $330,300 Zestimate®
    $208/sqft
    $2,361 Estimated rent

    Home value

    $330,300

    $310,000 - $350,000

    $2,361/mo

    Zestimate® history
    Loading
    Loading...

    Owner options

    List your home for rent

    $2,361/mo

    Rent Zestimate®

    Find your next renter with Zillow Rental Manager. Plus, with online applications, you can quickly screen prospective tenants – for free.

    Learn more

    $2,361/mo

    Rent Zestimate®

    Refinance and save

    $2,166/mo

    Est. payment

    Refinancing to a lower rate could help reduce your monthly payments and save thousands over the life of the loan.

    See today's rates

    $2,166/mo

    Est. payment

    Explore your selling options

    Work with a Zillow partner agent

    Leverage their expertise and Zillow's premium Showcase listings to get your home seen by more buyers.

    Get started

    List with your own agent

    Get your home in front of millions of buyers by listing it on Zillow.

    Learn how to do it

    Sell it yourself

    Take full control of how buyers see your home on Zillow by listing For Sale by Owner (FSBO).

    List your home

    What's special

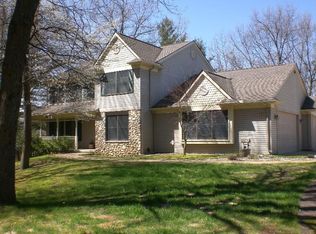
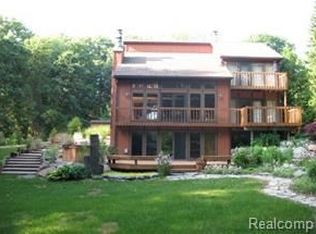
    Looking for a peaceful, serene, and private location? This property is perfectly situated for you! Seller's intention of updating is no longer an option. Here is your opportunity to complete the home in your own style and build equity in the process. Brick paver walkways lead you to the attractive brick and vinyl exterior. Natural light floods the space and highlights the gorgeous oak floors. Cathedral ceiling and convenient gas fireplace add beauty to the large living room. 1st floor bedroom is perfect for guests or an office and has a private entrance to the bath and backyard. Large upper loft provides additional living/playing/working space. (Look outdoors - you'll think you're in a tree house!) King sized primary bedroom has its own private deck; bath features walk in shower, jacuzzi tub, and dual sinks. Entertain outdoors on the spacious 900 sq ft deck in your own private oasis. Huge 32 x 24' garage will store all your toys; craftsmen and artists will love the large (heated!) sun filled upper 24 x 11' workshop that leads to front yard level access. Windows were replaced in the past 5 years. All appliances are included, storage is plentiful. Price reflects need for finishing and updating. This unique property is rural yet close to everything. See it, love it, live in it! Highest and Best offers are due by 9pm on Wednesday, 9/28.

    This property is not currently displayed as for sale or rent on Zillow. This may be different from what's on other websites or public sources.

    Facts & features

    Interior

    Bedrooms & bathrooms
    • Bedrooms: 3
    • Bathrooms: 2
    • Full bathrooms: 2
    Heating
    • Forced air
    Features
    • Has fireplace: Yes
    Interior area
    • Total interior livable area: 1,591 sqft

    Property

    Parking
    • Total spaces: 2
    • Parking features: Garage - Attached
    Features
    • Exterior features: Other, Brick
    Lot
    • Size: 2.5 Acres
    Details
    • Parcel number: 0307226013

    Construction

    Type & style
    • Home type: SingleFamily
    • Architectural style: Contemporary
    Materials
    • Wood
    • Foundation: Crawl/Raised
    Condition
    • Year built: 1984

    Community & HOA

    Location
    • Region: Ortonville

    Financial & listing details

    • Price per square foot: $208/sqft
    • Tax assessed value: $317,620
    • Annual tax amount: $5,514

    Price history

    DateEventPrice
    10/28/2022Sold$255,000+2.4%$160/sqft
    Source: Realcomp II #20221044692 Report a problem
    10/2/2022Pending sale$249,000$157/sqft
    Source: Realcomp II #20221044692 Report a problem
    9/24/2022Listed for sale$249,000$157/sqft
    Source: Realcomp II #20221044692 Report a problem

    Public tax history

    YearProperty taxesTax assessment
    2025$5,514 +5.7%$158,810 +14%
    2024$5,218 +84.7%$139,340 +6.5%
    2023$2,825 +5.5%$130,790 +10.9%
    2022$2,679 +2.5%$117,950 +9.7%
    2021$2,613 $107,530 +6.1%
    2020-- $101,330 +0.7%
    2019$2,576 +2.8%$100,580 +20.7%
    2018$2,507 +0.4%$83,320 -1.8%
    2017$2,497 $84,860 +7.1%
    2016$2,497 $79,210 +7.9%
    2015-- $73,380 +7.1%
    2014-- $68,530 +17.9%
    2011-- $58,120 -14.7%
    2010$2,357 -6.4%$68,130 -23.4%
    2009$2,520 $88,950 -17.5%
    2003-- $107,800 +3.6%
    2002-- $104,100 +78.7%
    2001$2,075 +7%$58,260 +3.2%
    2000$1,940 $56,460
    Find assessor info on the county website

    Neighborhood: 48462

    Nearby schools

    GreatSchools rating
    Schools provided by the listing agent
    • District: Brandon

    Source: The MLS. This data may not be complete. We recommend contacting the local school district to confirm school assignments for this home.

    Get a cash offer in 3 minutes
    Find out how much your home could sell for in as little as 3 minutes with a no-obligation cash offer.
    Estimated market value
    $330,300
    Get a cash offer in 3 minutes
    Find out how much your home could sell for in as little as 3 minutes with a no-obligation cash offer.
    Estimated market value
    $330,300