Welcome to this exceptional residence offering refined finishes, extensive updates, and an expansive layout designed for modern living. A large driveway and three car garage provide an impressive approach. Inside, the foyer opens to a sun filled family room with serene views of the private backyard. The adjacent gourmet kitchen has been beautifully updated with a center island, upgraded countertops, new backsplash, and a breakfast area that flows seamlessly to the screened in deck with ceiling fan and built in television. A formal dining room, main level bedroom with full bath, and a mudroom leading to the garage complete this level. The upper level features a luxurious primary suite with French doors, a sitting room, and a spa like en suite bath offering a soaking tub, stall shower, two separate vanities, and a private water closet. Three additional bedrooms are found on this level, including one with an attached bath, along with a full hall bath. The fully finished walkout basement extends the living space with new flooring, a bedroom, a full bath, and a generous storage area. Outdoors, the property has been transformed into a true retreat with a new rear fence, thirty six newly planted trees, an expansive patio, a deck, a screened in deck, and a cabana with firepit. A thoughtfully designed sidewalk leads directly to the backyard entrance. Additional features include solar panels, an irrigation system, new second floor windows, and a whole house generator.
Sold for $834,000
$834,000
702 Starry Night Dr, Westminster, MD 21157
6beds
4,302sqft
Single Family Residence
Built in 2021
0.47 Acres Lot
$840,800 Zestimate®
$194/sqft
$5,037 Estimated rent
Home value
$840,800
$774,000 - $908,000
$5,037/mo
Zestimate® history
Owner options
List your home for rent
$5,037/mo
Rent Zestimate®
Find your next renter with Zillow Rental Manager. Plus, with online applications, you can quickly screen prospective tenants – for free.
$5,037/mo
Rent Zestimate®
Refinance and save
$5,210/mo
Est. payment
Refinancing to a lower rate could help reduce your monthly payments and save thousands over the life of the loan.
$5,210/mo
Est. payment
Explore your selling options
Work with a Zillow partner agent
Leverage their expertise and Zillow's premium Showcase listings to get your home seen by more buyers.
Get startedList with your own agent
Get your home in front of millions of buyers by listing it on Zillow.
Learn how to do itSell it yourself
Take full control of how buyers see your home on Zillow by listing For Sale by Owner (FSBO).
List your homeWhat's special
Private backyardFrench doorsExpansive patioStall showerNew flooringCabana with firepitLarge driveway
Zillow last checked:
Listing updated:
Listed by:
Ryan Westerlund 240-372-3643,
Samson Properties
Bought with:
Olivia Stephens, 648623
RE/MAX Advantage Realty
Source: Bright MLS,MLS#: MDCR2030310
Facts & features
Interior
Bedrooms & bathrooms
- Bedrooms: 6
- Bathrooms: 5
- Full bathrooms: 5
- Main level bathrooms: 1
- Main level bedrooms: 1
Rooms
- Room types: Dining Room, Primary Bedroom, Bedroom 2, Bedroom 3, Bedroom 4, Bedroom 5, Kitchen, Family Room, Foyer, Breakfast Room, Recreation Room, Bedroom 6, Bathroom 2, Bathroom 3, Primary Bathroom, Full Bath
Primary bedroom
- Features: Attached Bathroom, Ceiling Fan(s), Chair Rail, Crown Molding, Flooring - Luxury Vinyl Plank, Primary Bedroom - Sitting Area, Walk-In Closet(s), Window Treatments
- Level: Upper
- Area: 210 Square Feet
- Dimensions: 15 x 14
Bedroom 2
- Features: Ceiling Fan(s), Flooring - Carpet, Window Treatments
- Level: Upper
- Area: 143 Square Feet
- Dimensions: 13 x 11
Bedroom 3
- Features: Attached Bathroom, Ceiling Fan(s), Flooring - Carpet, Walk-In Closet(s), Window Treatments
- Level: Upper
- Area: 240 Square Feet
- Dimensions: 20 x 12
Bedroom 4
- Features: Ceiling Fan(s), Flooring - Carpet, Window Treatments
- Level: Upper
- Area: 208 Square Feet
- Dimensions: 13 x 16
Bedroom 5
- Features: Ceiling Fan(s), Flooring - Carpet, Window Treatments
- Level: Main
- Area: 180 Square Feet
- Dimensions: 12 x 15
Bedroom 6
- Features: Ceiling Fan(s), Flooring - Luxury Vinyl Plank, Window Treatments, Walk-In Closet(s)
- Level: Lower
- Area: 150 Square Feet
- Dimensions: 10 x 15
Primary bathroom
- Features: Attached Bathroom, Soaking Tub, Bathroom - Stall Shower, Countertop(s) - Solid Surface, Flooring - Ceramic Tile, Recessed Lighting, Lighting - Ceiling, Window Treatments
- Level: Upper
- Area: 156 Square Feet
- Dimensions: 13 x 12
Bathroom 2
- Features: Bathroom - Tub Shower, Flooring - Ceramic Tile, Lighting - Ceiling
- Level: Upper
- Area: 66 Square Feet
- Dimensions: 11 x 6
Bathroom 3
- Features: Bathroom - Tub Shower, Countertop(s) - Solid Surface, Flooring - Luxury Vinyl Plank, Lighting - Ceiling
- Level: Lower
- Area: 63 Square Feet
- Dimensions: 9 x 7
Bathroom 3
- Features: Bathroom - Tub Shower, Countertop(s) - Solid Surface, Flooring - Ceramic Tile
- Level: Upper
- Area: 54 Square Feet
- Dimensions: 6 x 9
Breakfast room
- Features: Chair Rail, Crown Molding, Flooring - Luxury Vinyl Plank, Lighting - Ceiling, Window Treatments
- Level: Main
- Area: 143 Square Feet
- Dimensions: 11 x 13
Dining room
- Features: Flooring - Luxury Vinyl Plank, Lighting - Ceiling, Window Treatments, Chair Rail, Crown Molding, Formal Dining Room
- Level: Main
- Area: 182 Square Feet
- Dimensions: 13 x 14
Family room
- Features: Chair Rail, Crown Molding, Flooring - Luxury Vinyl Plank, Ceiling Fan(s), Window Treatments
- Level: Main
- Area: 432 Square Feet
- Dimensions: 16 x 27
Foyer
- Features: Chair Rail, Crown Molding, Flooring - Luxury Vinyl Plank, Lighting - Ceiling
- Level: Main
- Area: 114 Square Feet
- Dimensions: 6 x 19
Other
- Features: Bathroom - Tub Shower, Countertop(s) - Solid Surface, Flooring - Ceramic Tile, Lighting - Ceiling
- Level: Main
- Area: 40 Square Feet
- Dimensions: 5 x 8
Kitchen
- Features: Breakfast Nook, Chair Rail, Crown Molding, Flooring - Luxury Vinyl Plank, Kitchen - Gas Cooking, Eat-in Kitchen, Recessed Lighting, Lighting - Pendants
- Level: Main
- Area: 154 Square Feet
- Dimensions: 11 x 14
Recreation room
- Features: Attached Bathroom, Basement - Finished, Ceiling Fan(s), Flooring - Luxury Vinyl Plank, Recessed Lighting, Window Treatments
- Level: Lower
- Area: 729 Square Feet
- Dimensions: 27 x 27
Heating
- Central, Natural Gas
Cooling
- Central Air, Electric
Appliances
- Included: Microwave, Dishwasher, Disposal, Exhaust Fan, Self Cleaning Oven, Refrigerator, Stainless Steel Appliance(s), Down Draft, Dryer, Freezer, Oven, Oven/Range - Electric, Six Burner Stove, Washer, Water Heater, Electric Water Heater
- Laundry: Upper Level
Features
- Attic, Bathroom - Stall Shower, Soaking Tub, Bathroom - Tub Shower, Built-in Features, Ceiling Fan(s), Chair Railings, Crown Molding, Entry Level Bedroom, Family Room Off Kitchen, Open Floorplan, Kitchen - Gourmet, Kitchen Island, Kitchen - Table Space, Primary Bath(s), Recessed Lighting, Upgraded Countertops, Wainscotting, Walk-In Closet(s), Air Filter System, Breakfast Area, Formal/Separate Dining Room, Pantry, 2 Story Ceilings, 9'+ Ceilings, Dry Wall
- Flooring: Carpet, Ceramic Tile, Concrete, Luxury Vinyl
- Doors: Sliding Glass, Insulated, French Doors
- Windows: Double Hung, Double Pane Windows, Insulated Windows, Screens, Window Treatments
- Basement: Full,Space For Rooms,Sump Pump,Water Proofing System,Windows,Finished,Heated,Improved,Walk-Out Access,Interior Entry
- Has fireplace: No
Interior area
- Total structure area: 4,749
- Total interior livable area: 4,302 sqft
- Finished area above ground: 3,282
- Finished area below ground: 1,020
Property
Parking
- Total spaces: 3
- Parking features: Garage Faces Front, Inside Entrance, Garage Door Opener, Driveway, Attached
- Attached garage spaces: 3
- Has uncovered spaces: Yes
Accessibility
- Accessibility features: None
Features
- Levels: Three
- Stories: 3
- Patio & porch: Deck, Patio, Screened, Porch
- Exterior features: Extensive Hardscape, Lighting, Rain Gutters, Sidewalks, Street Lights, Flood Lights, Lawn Sprinkler, Underground Lawn Sprinkler
- Pool features: None
- Fencing: Back Yard
Lot
- Size: 0.47 Acres
- Features: Landscaped, Front Yard, Premium, Rear Yard, SideYard(s), Cleared, Urban, Limestone/Shale
Details
- Additional structures: Above Grade, Below Grade
- Parcel number: 0707433261
- Zoning: RESIDENTIAL
- Special conditions: Standard
Construction
Type & style
- Home type: SingleFamily
- Architectural style: Colonial
- Property subtype: Single Family Residence
Materials
- Brick, Spray Foam Insulation, Stone, Vinyl Siding, Advanced Framing, Batts Insulation, Blown-In Insulation, Concrete, CPVC/PVC, Masonry, Shake Siding
- Foundation: Other
- Roof: Architectural Shingle,Asphalt
Condition
- Excellent
- New construction: No
- Year built: 2021
Details
- Builder model: Hampshire
Utilities & green energy
- Electric: 200+ Amp Service
- Sewer: Public Sewer
- Water: Public
- Utilities for property: Cable Connected, Natural Gas Available, Phone Available
Community & HOA
Community
- Security: Carbon Monoxide Detector(s), Fire Alarm, Main Entrance Lock, Smoke Detector(s), Fire Sprinkler System
- Subdivision: Stonegate
HOA
- Has HOA: Yes
- Amenities included: Common Grounds
- Services included: Common Area Maintenance, Snow Removal
- HOA fee: $150 quarterly
Location
- Region: Westminster
Financial & listing details
- Price per square foot: $194/sqft
- Tax assessed value: $713,033
- Annual tax amount: $11,526
- Date on market: 9/26/2025
- Listing agreement: Exclusive Right To Sell
- Listing terms: Cash,Contract,Conventional,FHA,VA Loan
- Ownership: Fee Simple
Price history
| Date | Event | Price |
|---|---|---|
| 10/30/2025 | Sold | $834,000-4.7%$194/sqft |
Source:  Bright MLS #MDCR2030310 Report a problem Bright MLS #MDCR2030310 Report a problem | ||
| 9/29/2025 | Pending sale | $875,000$203/sqft |
Source: Bright MLS #MDCR2030310 Report a problem | ||
| 9/26/2025 | Listed for sale | $875,000+19.3%$203/sqft |
Source: Bright MLS #MDCR2030310 Report a problem | ||
| 10/29/2021 | Sold | $733,175$170/sqft |
Source: Bright MLS #MDCR2001224 Report a problem | ||
| 10/29/2021 | Listed for sale | $733,175$170/sqft |
Source: Bright MLS #MDCR2001224 Report a problem | ||
| 9/28/2021 | Contingent | $733,175$170/sqft |
Source: Bright MLS #MDCR2001224 Report a problem | ||
| 8/20/2021 | Price change | $733,175+0.7%$170/sqft |
Source: Bright MLS #MDCR2001224 Report a problem | ||
| 7/24/2021 | Listed for sale | $728,175+3.3%$169/sqft |
Source:  DR Horton Report a problem DR Horton Report a problem | ||
| 4/1/2021 | Sold | $705,000$164/sqft |
Source: Public Record Report a problem | ||
Public tax history
| Year | Property taxes | Tax assessment |
|---|---|---|
| 2025 | -- | $713,033 +5.1% |
| 2024 | $11,466 +5.4% | $678,467 +5.4% |
| 2023 | $10,882 +2.3% | $643,900 |
| 2022 | $10,640 +288.2% | $643,900 +297% |
| 2021 | $2,741 | $162,200 |
Find assessor info on the county website
Neighborhood: 21157
Nearby homes
- $769,9906 bd4 ba3.8k sqft750 Starry Night Dr, Westminster, MD 21157Sold

- $789,9906 bd4 ba3.4k sqft754 Starry Night Dr, Westminster, MD 21157Sold

- $794,9906 bd4 ba3.4k sqft773 Starry Night Dr, Westminster, MD 21157Sold

- $784,9906 bd4 ba3.8k sqft761 Starry Night Dr, Westminster, MD 21157Sold
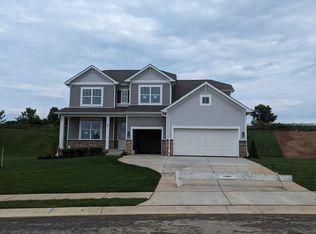
- $802,9906 bd4 ba3.8k sqft757 Starry Night Dr, Westminster, MD 21157Sold
- $762,3906 bd5 ba3.2k sqft765 Starry Night Dr, Westminster, MD 21157Sold
- $749,9906 bd4 ba4.3k sqft769 Starry Night Dr, Westminster, MD 21157Sold
- $767,3906 bd4 ba3.4k sqft749 Starry Night Dr, Westminster, MD 21157Sold
Nearby schools
GreatSchools rating
- 7/10Cranberry Station Elementary SchoolGrades: PK-5Distance: 1.4 mi
- 5/10Westminster East Middle SchoolGrades: 6-8Distance: 1.8 mi
- 8/10Winters Mill High SchoolGrades: 9-12Distance: 1.2 mi
Schools provided by the listing agent
- Elementary: Cranberry Station
- Middle: East
- High: Winters Mill
- District: Carroll County Public Schools
Source: Bright MLS. This data may not be complete. We recommend contacting the local school district to confirm school assignments for this home.
Get a cash offer in 3 minutes
Find out how much your home could sell for in as little as 3 minutes with a no-obligation cash offer.
Estimated market value
$840,800
Get a cash offer in 3 minutes
Find out how much your home could sell for in as little as 3 minutes with a no-obligation cash offer.
Estimated market value
$840,800
- Maryland
- Carroll County
- Westminster
- 21157
- 702 Starry Night Dr
Nearby cities
Nearby zip codes
Other Westminster Topics
