Skip main navigation
Sold for $610,000
Street View
  • $610,000

    702 Stonehouse Way, Hockessin, DE 19707

    3beds
    3,700sqft
    Single Family Residence
    Built in 2016
    5,227 Square Feet Lot
    $601,800 Zestimate®
    $165/sqft
    $3,516 Estimated rent

    Home value

    $601,800

    $572,000 - $632,000

    $3,516/mo

    Zestimate® history
    Loading
    Loading...

    Owner options

    List your home for rent

    $3,516/mo

    Rent Zestimate®

    Find your next renter with Zillow Rental Manager. Plus, with online applications, you can quickly screen prospective tenants – for free.

    Learn more

    $3,516/mo

    Rent Zestimate®

    Refinance and save

    $4,574/mo

    Est. payment

    Refinancing to a lower rate could help reduce your monthly payments and save thousands over the life of the loan.

    See today's rates

    $4,574/mo

    Est. payment

    Explore your selling options

    Work with a Zillow partner agent

    Leverage their expertise and Zillow's premium Showcase listings to get your home seen by more buyers.

    Get started

    List with your own agent

    Get your home in front of millions of buyers by listing it on Zillow.

    Learn how to do it

    Sell it yourself

    Take full control of how buyers see your home on Zillow by listing For Sale by Owner (FSBO).

    List your home

    What's special

    Walker farm estatesSpacious main floor boModern conveniencePrivate deckTraditional charmFully finished lower levelStainless steel appliances
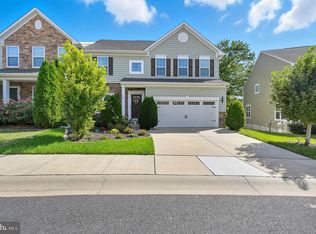
    Welcome to Walker Farm Estates, where elegance meets comfort in this exquisite half duplex built by Ryan Homes. Nestled in the charming community of Hockessin, Delaware, this meticulously crafted residence offers the perfect blend of modern convenience and traditional charm. Step inside this thoughtfully designed home and be greeted by a spacious main floor boasting hardwood flooring that seamlessly flows throughout. The heart of the home is the inviting living area, ideal for relaxation or entertaining guests. Adjacent to the living space is the gourmet kitchen, complete with sleek countertops, stainless steel appliances, and ample cabinet space, sure to delight any chef. The main floor also features a luxurious owner's suite, providing a serene retreat with its generous proportions and en-suite bathroom, offering a spa-like experience. Additionally, two well-appointed bedrooms and another full bathroom await on the upper level, providing comfortable accommodations for family members or guests. For added convenience, this residence includes a fully finished lower level, complete with another full bathroom, offering versatile living space that can be tailored to suit your lifestyle needs. Whether utilized as a home office, recreation area, or guest suite, the possibilities are endless. Step outside to the private deck, perfect for enjoying your morning coffee or hosting summer barbecues with friends and family. And with a 2-car garage, parking is always a breeze, providing both convenience and security. Experience the epitome of modern living in this stylish half duplex at Walker Farm Estates. With its exceptional craftsmanship, convenient location, and abundance of amenities, this home offers a lifestyle of comfort and sophistication. Come make this house your home!

    Zillow last checked:

    Listing updated:

    Listed by:

    Brian Ferreira 609-707-5124,

    BHHS Fox & Roach-Greenville,

    Listing Team: The Ferreira Group

    Bought with:

    Priscilla Anselm, RS-0023775

    Keller Williams Realty Wilmington

    Source: Bright MLS,MLS#: DENC2060744MLS Logo

    Facts & features

    Interior

    Bedrooms & bathrooms
    • Bedrooms: 3
    • Bathrooms: 4
    • Full bathrooms: 3
    • 1/2 bathrooms: 1
    • Main level bathrooms: 2
    • Main level bedrooms: 1
    Rooms
    • Room types: Primary Bedroom, Sitting Room, Bedroom 2, Bedroom 3, Kitchen, Great Room, Laundry, Loft, Recreation Room, Storage Room, Primary Bathroom, Full Bath
    Basement
    • Description: Percent Finished: 50.0
    • Area: 1200
    Heating
    • Forced Air, Natural Gas
    Cooling
    • Central Air, Electric
    Appliances
    • Included: Gas Water Heater
    • Laundry: In Basement, Laundry Room
    Features
    • Ceiling Fan(s), Family Room Off Kitchen, Open Floorplan, Bathroom - Tub Shower, Walk-In Closet(s), Cathedral Ceiling(s), Dry Wall
    • Flooring: Hardwood, Tile/Brick, Carpet, Wood
    • Windows: Window Treatments
    • Basement: Full,Partially Finished
    • Number of fireplaces: 1
    • Fireplace features: Gas/Propane, Stone
    Interior area
    • Total structure area: 3,700
    • Total interior livable area: 3,700 sqft
    • Finished area above ground: 2,500
    • Finished area below ground: 1,200

    Property

    Parking
    • Total spaces: 4
    • Parking features: Garage Door Opener, Concrete, Attached, Driveway
    • Attached garage spaces: 2
    • Uncovered spaces: 2
    Accessibility
    • Accessibility features: None
    Features
    • Levels: Two
    • Stories: 2
    • Patio & porch: Deck
    • Exterior features: Rain Gutters, Sidewalks
    • Pool features: None
    Lot
    • Size: 5,227 Square Feet
    Details
    • Additional structures: Above Grade, Below Grade
    • Parcel number: 08013.10260
    • Zoning: ST
    • Zoning description: Residential
    • Special conditions: Standard

    Construction

    Type & style
    • Home type: SingleFamily
    • Architectural style: Contemporary
    • Property subtype: Single Family Residence
    • Attached to another structure: Yes
    Materials
    • Vinyl Siding
    • Foundation: Block
    • Roof: Architectural Shingle
    Condition
    • Excellent
    • New construction: No
    • Year built: 2016
    Details
    • Builder name: Ryan Homes

    Utilities & green energy

    • Sewer: Public Septic
    • Water: Public
    • Utilities for property: Cable Available

    Community & HOA

    Community
    • Subdivision: Walker Farm Estate
    HOA
    • Has HOA: Yes
    • Services included: Snow Removal, Insurance, Common Area Maintenance
    • HOA fee: $915 annually
    • HOA name: A2Z PROPERTY MANAGEMENT
    Location
    • Region: Hockessin

    Financial & listing details

    • Price per square foot: $165/sqft
    • Tax assessed value: $108,100
    • Annual tax amount: $3,565
    • Date on market: 5/11/2024
    • Listing agreement: Exclusive Right To Sell
    • Listing terms: Cash,Conventional,FHA,VA Loan
    • Inclusions: All Appliances In Their 'as-is' Condition
    • Ownership: Fee Simple
    • Road surface type: Black Top

    Price history

    DateEventPrice
    6/25/2024Sold$610,000+16.2%$165/sqft
    Source: Bright MLS #DENC2060744 Report a problem
    5/14/2024Contingent$525,000$142/sqft
    Source: Bright MLS #DENC2060744 Report a problem
    5/11/2024Listed for sale$525,000+0.6%$142/sqft
    Source: Bright MLS #DENC2060744 Report a problem
    12/12/2016Sold$522,025$141/sqft
    Source: Public Record Report a problem

    Public tax history

    YearProperty taxesTax assessment
    2025-- $599,600 +454.7%
    2024$4,149 +12.4%$108,100
    2023$3,692 -0.7%$108,100
    2022$3,717 +0.1%$108,100
    2021$3,714 +3.8%$108,100
    2020$3,577 +0.2%$108,100
    2019$3,571 +5%$108,100
    2017$3,400 +718.4%$108,100 +694.9%
    2016$415 $13,600
    2015$415 $13,600
    Find assessor info on the county website

    Neighborhood: 19707

    Nearby schools

    GreatSchools rating
    Schools provided by the listing agent
    • District: Red Clay Consolidated

    Source: Bright MLS. This data may not be complete. We recommend contacting the local school district to confirm school assignments for this home.

    Get a cash offer in 3 minutes
    Find out how much your home could sell for in as little as 3 minutes with a no-obligation cash offer.
    Estimated market value
    $601,800
    Get a cash offer in 3 minutes
    Find out how much your home could sell for in as little as 3 minutes with a no-obligation cash offer.
    Estimated market value
    $601,800