Beautifully maintained 3-bedroom, 2-bath, 1.5-story home in the desirable St. Andrews Fields community. The main level features a bright, open-concept living space with a spacious kitchen, dining area, living room, laundry room, and two bedrooms. Upstairs, you’ll find a comfortable primary suite with a full bath and generous walk-in closet.
Enjoy the convenience of an attached garage, private patio, and association-maintained lawn and snow care for easy, low-maintenance living. Ideally located near schools, hiking and biking trails, ski trails, shopping, and all that downtown Mora has to offer. A wonderful opportunity to enjoy comfortable living in a convenient and welcoming community.
Active
$269,000
702 Sunset Ln, Mora, MN 55051
3beds
1,876sqft
Twin Home
Built in 2001
3,702 Square Feet Lot
$267,900 Zestimate®
$143/sqft
$309/mo HOA
What's special
Attached garageBright open-concept living spaceAssociation-maintained lawnSpacious kitchenDining areaPrivate patioLaundry room
- 51 days
- 254
- 11
Zillow last checked:
Listing updated:
Listed by:
Wendy K Caswell 320-980-3889,
Aurora Group LLC,
Stephanie Graves 763-639-4315
Source: NorthstarMLS as distributed by MLS GRID,MLS#: 7124306
Facts & features
Interior
Bedrooms & bathrooms
- Bedrooms: 3
- Bathrooms: 2
- Full bathrooms: 2
Bedroom
- Level: Main
- Area: 110 Square Feet
- Dimensions: 10x11
Bedroom 2
- Level: Main
- Area: 144 Square Feet
- Dimensions: 12x12
Bedroom 3
- Level: Upper
- Area: 384 Square Feet
- Dimensions: 16x24
Bathroom
- Level: Main
- Area: 72 Square Feet
- Dimensions: 8X9
Bathroom
- Level: Upper
- Area: 63 Square Feet
- Dimensions: 7X9
Dining room
- Level: Main
- Area: 156 Square Feet
- Dimensions: 12x13
Kitchen
- Level: Main
- Area: 108 Square Feet
- Dimensions: 9x12
Living room
- Level: Main
- Area: 256 Square Feet
- Dimensions: 16x16
Heating
- Forced Air
Cooling
- Central Air
Appliances
- Included: Dishwasher, Dryer, Range, Refrigerator, Washer
- Laundry: Laundry Room
Features
- Basement: None
- Has fireplace: No
Interior area
- Total structure area: 1,876
- Total interior livable area: 1,876 sqft
- Finished area above ground: 1,876
- Finished area below ground: 0
Property
Parking
- Total spaces: 2
- Parking features: Attached, Asphalt
- Attached garage spaces: 2
- Details: Garage Dimensions (23X24)
Accessibility
- Accessibility features: Other
Features
- Levels: One and One Half
- Stories: 1.5
- Patio & porch: Patio
Lot
- Size: 3,702 Square Feet
- Dimensions: 40 x 90
Details
- Foundation area: 1346
- Parcel number: 220704000
- Zoning description: Residential-Single Family
Construction
Type & style
- Home type: SingleFamily
- Property subtype: Twin Home
- Attached to another structure: Yes
Materials
- Frame
- Roof: Asphalt
Condition
- New construction: No
- Year built: 2001
Utilities & green energy
- Electric: Circuit Breakers, Power Company: Mora Municipal Utilities
- Gas: Natural Gas
- Sewer: City Sewer/Connected
- Water: City Water/Connected
Community & HOA
Community
- Subdivision: St Andrews Field
HOA
- Has HOA: Yes
- Services included: Maintenance Structure, Lawn Care, Maintenance Grounds, Professional Mgmt, Sanitation, Snow Removal
- HOA fee: $309 monthly
- HOA name: Homes Preferred Realty
- HOA phone: 651-261-5123
Location
- Region: Mora
Financial & listing details
- Price per square foot: $143/sqft
- Tax assessed value: $264,100
- Annual tax amount: $4,416
- Date on market: 8/18/2026
- Cumulative days on market: 364 days
Estimated market value
$267,900
$255,000 - $281,000
$2,020/mo
Price history
| Date | Event | Price |
|---|---|---|
| 8/18/2026 | Listed for sale | $269,000-3.6%$143/sqft |
Source:  NorthstarMLS as distributed by MLS GRID #7124306 Report a problem NorthstarMLS as distributed by MLS GRID #7124306 Report a problem | ||
| 8/6/2026 | Listing removed | $279,000$149/sqft |
Source: NorthstarMLS as distributed by MLS GRID #6815690 Report a problem | ||
| 6/8/2026 | Price change | $279,000-3.5%$149/sqft |
Source: NorthstarMLS as distributed by MLS GRID #6815690 Report a problem | ||
| 11/24/2025 | Listed for sale | $289,000-3.7%$154/sqft |
Source: NorthstarMLS as distributed by MLS GRID #6815690 Report a problem | ||
| 11/5/2025 | Listing removed | $300,000$160/sqft |
Source: NorthstarMLS as distributed by MLS GRID #6792072 Report a problem | ||
| 9/20/2025 | Price change | $300,000-4.7%$160/sqft |
Source: NorthstarMLS as distributed by MLS GRID #6792072 Report a problem | ||
| 7/25/2025 | Listed for sale | $314,900+90.8%$168/sqft |
Source: Owner Report a problem | ||
| 6/24/2005 | Sold | $165,000$88/sqft |
Source: Public Record Report a problem | ||
Public tax history
| Year | Property taxes | Tax assessment |
|---|---|---|
| 2025 | $4,212 +5.2% | $264,100 +8.1% |
| 2024 | $4,002 +12.8% | $244,400 +21.2% |
| 2023 | $3,548 +3.4% | $201,600 |
| 2022 | $3,430 +21.6% | $201,600 +17.1% |
| 2021 | $2,820 +21.2% | $172,200 +6.2% |
| 2020 | $2,326 +17.6% | $162,100 +20.3% |
| 2019 | $1,978 +3.1% | $134,700 +33% |
| 2017 | $1,918 +15.4% | $101,300 +18.9% |
| 2016 | $1,662 +4.1% | $85,200 -6.3% |
| 2015 | $1,596 -4.9% | $90,900 -1.1% |
| 2013 | $1,678 +9274.3% | $91,900 -12.2% |
| 2012 | $18 -99% | $104,700 -10.8% |
| 2011 | $1,884 | $117,400 |
| 2010 | -- | -- |
| 2009 | $1,822 | $163,000 |
Find assessor info on the county website
Monthly payment
Est. payment
Payment breakdown
Explore the cost of this home by adjusting the details. Changes won't be saved.Climate risks
Neighborhood: 55051
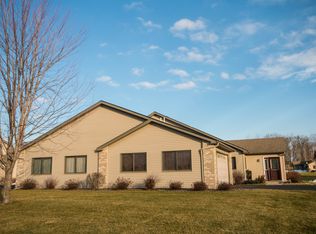
Similar homes
- $--3 bd2 ba1.5k sqft112 Villa Dr, Mora, MN 55051Auction
 Auction.com 2
 - $275,0003 bd2 ba1.8k sqft522 3rd St, Mora, MN 55051For Sale

 MLS ID #7101503, Lori Millam, Keller Williams Integrity NW. NorthstarMLS as distributed by MLS GRID
 - $250,0003 bd2 ba1.6k sqft800 Portage Ave, Mora, MN 55051For Sale
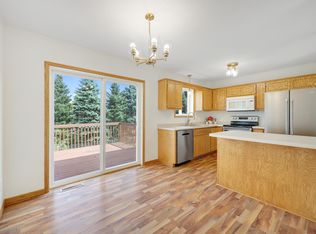 MLS ID #7079372, Thomas DeMaio, Realty ONE Group Choice. NorthstarMLS as distributed by MLS GRID
 - $284,9004 bd2 ba2k sqft475 Riverside St, Mora, MN 55051For Sale
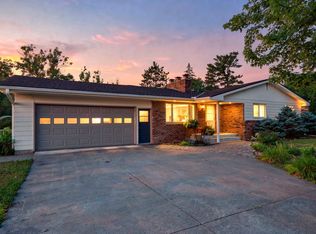 MLS ID #7139592, Ken Hatfield, Keller Williams Premier Realty. NorthstarMLS as distributed by MLS GRID
 - $224,0003 bd2 ba1.8k sqft705 Bluebird St, Mora, MN 55051For SaleMLS ID #7098788, Timothy Haley, Century 21 Moline Realty Inc. NorthstarMLS as distributed by MLS GRID
- $259,0003 bd1 ba1.6k sqft319 Watkins St, Mora, MN 55051For SaleMLS ID #7134313, Amy L. Lamb, LPT Realty, LLC. NorthstarMLS as distributed by MLS GRID
- $314,0003 bd2 ba2.1k sqft90 Maple Ave E, Mora, MN 55051For SaleMLS ID #7084496, RoseMarie S. Krie, RE/MAX RESULTS. NorthstarMLS as distributed by MLS GRID
- $239,9003 bd1 ba1.4k sqft2097 153rd Ave, Mora, MN 55051For SaleMLS ID #7152209, Jennifer Oseth, Fish MLS Realty. NorthstarMLS as distributed by MLS GRID
- $310,0004 bd2 ba2.1k sqft151 Riverside St, Mora, MN 55051For SaleMLS ID #7137693, Mary Frances Miller, Coldwell Banker Realty - Southwest Regional. NorthstarMLS as distributed by MLS GRID
- $249,9003 bd1 ba1.2k sqft2588 Keystone St, Mora, MN 55051For SaleMLS ID #7077922, Chuck Carstensen, RE/MAX Results. NorthstarMLS as distributed by MLS GRID
- $237,0002 bd2 ba1.1k sqft411 Bluebird St, Mora, MN 55051For SaleMLS ID #7011707, Amy Jo Berry, Edina Realty, Inc.. NorthstarMLS as distributed by MLS GRID
- $149,5002 bd2 ba1.7k sqft812 Maple Ave E, Mora, MN 55051For SaleMLS ID #7145945, Christopher J. Kornberg, Countryside Realty. NorthstarMLS as distributed by MLS GRID
- $164,0002 bd1 ba1.1k sqft318 Grove St N, Mora, MN 55051For SaleMLS ID #7151116, Raquel Lee Nosbush, Aurora Group LLC. NorthstarMLS as distributed by MLS GRID
- $299,9003 bd2 ba1.4k sqft413 Bluebird St, Mora, MN 55051New ConstructionMLS ID #7060881, Christopher Fritch, eXp Realty. NorthstarMLS as distributed by MLS GRID
- $369,9003 bd2 ba1.8k sqft2015 Highland Cir E, Mora, MN 55051For SaleMLS ID #7059060, Charles A Nichols, Coldwell Banker Realty. NorthstarMLS as distributed by MLS GRID
- $239,9004 bd2 ba1.8k sqft1397 170th Ave, Ogilvie, MN 56358For SaleMLS ID #7143320, Wendy K Caswell, Aurora Group LLC. NorthstarMLS as distributed by MLS GRID
- $199,9003 bd3 ba1.3k sqft2464 Legend St, Mora, MN 55051For SaleMLS ID #7069078, Patrick J Saunders, Northern Lights Realty, LLC. NorthstarMLS as distributed by MLS GRID
