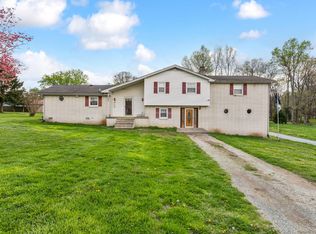
Large stone home on corner lot. Spacious single-level living. 3 bed, 2 1/2 bath. Hardwood/tile throughout. Custom kitchen cabinets with quartz, whirlpool black stainless appliances, and gas range. Formal dining room. Oversized laundry/mud room with Kohler sink, granite folding table, gas dryer, and designated space for an upright/chest freezer. Living room features a stunning stone fireplace with gas logs and ceiling beams for a cozy feel with a spacious layout. Master bedroom with on-suite double vanity bathroom. Enjoy the unique sunroom boasting large cut, marble flooring with an adjacent screened-in porch. Or unwind on the rocking chair front porch. Office features its own outdoor entrance with 1/2 bath for crafting, man cave, business, or work from home capabilities. 2 car attached carport. Detached 1 car garage with workshop area and separate drive. Ample parking and storage. Fully privacy fenced backyard with large mature tree. Whether you’re relaxing at home or entertaining family and friends, with over 2,900 sq ft, this sprawling stone rancher offers the perfect balance of charm, comfort, and functionality. *See links for a detailed virtual floor plan.
Closed
$365,000
702 Sylvian Dr, Lafayette, TN 37083
3beds
2,955sqft
Single Family Residence, Residential
Built in 1965
0.75 Acres Lot
$374,500 Zestimate®
$124/sqft
$2,307 Estimated rent
Home value
$374,500
Estimated sales range
Not available
$2,307/mo
Zestimate® history
Owner options
List your home for rent
$2,307/mo
Rent Zestimate®
Find your next renter with Zillow Rental Manager. Plus, with online applications, you can quickly screen prospective tenants – for free.
$2,307/mo
Rent Zestimate®
Refinance and save
$2,128/mo
Est. payment
Refinancing to a lower rate could help reduce your monthly payments and save thousands over the life of the loan.
$2,128/mo
Est. payment
Explore your selling options
Work with a Zillow partner agent
Leverage their expertise and Zillow's premium Showcase listings to get your home seen by more buyers.
Get startedList with your own agent
Get your home in front of millions of buyers by listing it on Zillow.
Learn how to do itSell it yourself
Take full control of how buyers see your home on Zillow by listing For Sale by Owner (FSBO).
List your homeWhat's special
Rocking chair front porchGas rangeFully privacy fenced backyardScreened-in porchSpacious single-level livingUnique sunroomWhirlpool black stainless appliances
Zillow last checked:
Listing updated:
Listed by:
Calvin Duggin 615-521-1524,
eXp Realty
Bought with:
Tree Maddux w/Music City Life Team, 334731
Benchmark Realty, LLC
Source: RealTracs MLS as distributed by MLS GRID,MLS#: 2769470
Facts & features
Interior
Bedrooms & bathrooms
- Bedrooms: 3
- Bathrooms: 3
- Full bathrooms: 2
- 1/2 bathrooms: 1
- Main level bedrooms: 3
Bedroom 1
- Area: 225 Square Feet
- Dimensions: 15x15
Bedroom 2
- Area: 210 Square Feet
- Dimensions: 14x15
Bedroom 3
- Area: 196 Square Feet
- Dimensions: 14x14
Dining room
- Features: Formal
- Level: Formal
- Area: 196 Square Feet
- Dimensions: 14x14
Kitchen
- Features: Eat-in Kitchen
- Level: Eat-in Kitchen
- Area: 192 Square Feet
- Dimensions: 12x16
Living room
- Area: 322 Square Feet
- Dimensions: 14x23
Heating
- Central, Natural Gas
Cooling
- Central Air
Appliances
- Included: Dishwasher, Dryer, Microwave, Stainless Steel Appliance(s), Gas Oven, Gas Range
- Laundry: Gas Dryer Hookup, Washer Hookup
Features
- Built-in Features, Ceiling Fan(s), Entrance Foyer, Walk-In Closet(s), High Speed Internet
- Flooring: Wood, Marble, Tile
- Basement: Crawl Space
- Number of fireplaces: 1
- Fireplace features: Gas, Living Room
Interior area
- Total structure area: 2,955
- Total interior livable area: 2,955 sqft
- Finished area above ground: 2,955
Property
Parking
- Total spaces: 9
- Parking features: Detached, Attached, Concrete
- Garage spaces: 1
- Carport spaces: 2
- Covered spaces: 3
- Uncovered spaces: 6
Features
- Levels: One
- Stories: 1
- Patio & porch: Patio, Screened
- Fencing: Back Yard
Lot
- Size: 0.75 Acres
- Dimensions: 132.5 x 252.25 IRR
- Features: Corner Lot, Level
Details
- Parcel number: 050H A 01700 000
- Special conditions: Standard
Construction
Type & style
- Home type: SingleFamily
- Architectural style: Ranch
- Property subtype: Single Family Residence, Residential
Materials
- Stone
- Roof: Asphalt
Condition
- New construction: No
- Year built: 1965
Utilities & green energy
- Sewer: Public Sewer
- Water: Public
- Utilities for property: Water Available, Cable Connected
Community & HOA
Community
- Subdivision: Green Hills Add
HOA
- Has HOA: No
Location
- Region: Lafayette
Financial & listing details
- Price per square foot: $124/sqft
- Tax assessed value: $327,700
- Annual tax amount: $1,540
- Date on market: 12/14/2024
Price history
| Date | Event | Price |
|---|---|---|
| 2/10/2025 | Sold | $365,000-3.3%$124/sqft |
Source:  RealTracs MLS as distributed by MLS GRID #2769470 Report a problem RealTracs MLS as distributed by MLS GRID #2769470 Report a problem | ||
| 1/15/2025 | Contingent | $377,500$128/sqft |
Source: RealTracs MLS as distributed by MLS GRID #2769470 Report a problem | ||
| 12/14/2024 | Listed for sale | $377,500+23.8%$128/sqft |
Source: RealTracs MLS as distributed by MLS GRID #2769470 Report a problem | ||
| 4/28/2021 | Sold | $305,000+3.4%$103/sqft |
Source: RealTracs MLS as distributed by MLS GRID #2237090 Report a problem | ||
| 3/23/2021 | Pending sale | $294,900$100/sqft |
Source: RealTracs MLS as distributed by MLS GRID #2237090 Report a problem | ||
| 3/18/2021 | Listed for sale | $294,900$100/sqft |
Source: RealTracs MLS as distributed by MLS GRID #2237090 Report a problem | ||
Public tax history
| Year | Property taxes | Tax assessment |
|---|---|---|
| 2025 | $1,780 +4% | $81,925 |
| 2024 | $1,712 +11.2% | $81,925 |
| 2023 | $1,540 -3.6% | $81,925 +61.6% |
| 2022 | $1,597 -10.4% | $50,700 -11.9% |
| 2021 | $1,783 +13.5% | $57,525 +13.5% |
| 2020 | $1,572 +16.2% | $50,700 +16.2% |
| 2019 | $1,352 +8.2% | $43,625 |
| 2018 | $1,250 +1.8% | $43,625 +16.2% |
| 2017 | $1,228 +3.8% | $37,550 |
| 2016 | $1,183 | $37,550 |
| 2015 | $1,183 0% | $37,550 0% |
| 2014 | $1,183 | $37,554 -1.2% |
| 2013 | -- | $38,014 |
| 2012 | -- | $38,014 -9% |
| 2011 | $1,237 | $41,787 |
| 2010 | $1,237 | $41,787 |
| 2009 | $1,237 | $41,787 |
| 2008 | $1,237 | $41,787 |
| 2007 | $1,237 -15.4% | $41,787 |
| 2006 | $1,463 +24.7% | $41,787 +24.7% |
| 2005 | $1,173 | $33,504 |
| 2004 | -- | $33,504 |
| 2002 | $1,136 | $33,504 |
| 2001 | -- | $33,504 -75% |
| 2000 | -- | $134,014 |
Find assessor info on the county website
Neighborhood: 37083
Nearby homes
- $218,000-- bd1 ba1.5k sqft704 Sylvian Dr, Lafayette, TN 37083Off Market
- $248,6002 bd1 ba1.3k sqft700 Sylvian Dr, Lafayette, TN 37083Sold

- $263,1003 bd1 ba1.6k sqft1401 Cardinal Dr, Lafayette, TN 37083Off Market
- $299,9003 bd3 ba2.1k sqft1403 Cardinal Dr, Lafayette, TN 37083Sold
- $226,100-- bd1 ba1.6k sqft1400 Cardinal Dr, Lafayette, TN 37083Off Market
- $288,900-- bd1 ba2.6k sqft1398 Cardinal Dr APT A, Lafayette, TN 37083Off Market
- $275,0004 bd3 ba2k sqft703 Sylvian Dr, Lafayette, TN 37083Sold
- $249,9003 bd2 ba1.2k sqft1401 Ellington Dr, Lafayette, TN 37083Sold
Nearby schools
GreatSchools rating
- 6/10Central Elementary SchoolGrades: 2-3Distance: 0.6 mi
- 5/10Macon County Junior High SchoolGrades: 6-8Distance: 3.7 mi
- 6/10Macon County High SchoolGrades: 9-12Distance: 3.6 mi
Schools provided by the listing agent
- Elementary: Fairlane Elementary
- Middle: Macon County Junior High School
- High: Macon County High School
Source: RealTracs MLS as distributed by MLS GRID. This data may not be complete. We recommend contacting the local school district to confirm school assignments for this home.
Get a cash offer in 3 minutes
Find out how much your home could sell for in as little as 3 minutes with a no-obligation cash offer.
Estimated market value
$374,500
Get a cash offer in 3 minutes
Find out how much your home could sell for in as little as 3 minutes with a no-obligation cash offer.
Estimated market value
$374,500
- Tennessee
- Macon County
- Lafayette
- 37083
- 702 Sylvian Dr
Nearby cities
Nearby zip codes
Other Lafayette Topics
