Skip main navigation
Off market
  • $867,600

    702 Tampico, Walnut Creek, CA 94598

    3beds
    1,508sqft
    Townhouse
    Built in 1974
    1,306 Square Feet Lot
    $867,600 Zestimate®
    $575/sqft
    $3,590 Estimated rent

    Home value

    $867,600

    $816,000 - $920,000

    $3,590/mo

    Zestimate® history
    Loading
    Loading...

    Owner options

    List your home for rent

    $3,590/mo

    Rent Zestimate®

    Find your next renter with Zillow Rental Manager. Plus, with online applications, you can quickly screen prospective tenants – for free.

    Learn more

    $3,590/mo

    Rent Zestimate®

    Refinance and save

    $5,892/mo

    Est. payment

    Refinancing to a lower rate could help reduce your monthly payments and save thousands over the life of the loan.

    See today's rates

    $5,892/mo

    Est. payment

    Explore your selling options

    Work with a Zillow partner agent

    Leverage their expertise and Zillow's premium Showcase listings to get your home seen by more buyers.

    Get started

    List with your own agent

    Get your home in front of millions of buyers by listing it on Zillow.

    Learn how to do it

    Sell it yourself

    Take full control of how buyers see your home on Zillow by listing For Sale by Owner (FSBO).

    List your home

    What's special

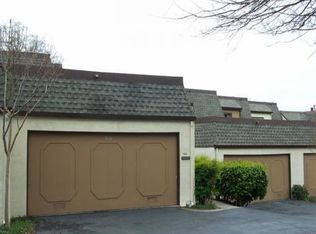
    Make yourself at home in this completely turn-key 2-story townhouse next to John Muir Hospital and close to Heather Farms park, pond and golf! Beautifully and freshly remodeled! Convenient to the heart of Walnut Creek and BART! Enjoy your morning paper in the private courtyard with plenty of room for garden and play. Inside you'll find a tasteful remodel with luxury plank flooring throughout, dual pane windows, recessed lighting, new furnace, AC, paint and fixtures.. The gorgeous gourmet kitchen features quartz countertops, stainless appliances, dining nook and slider for easy access to BBQ'ing on your patio. The living room boasts ample recessed lighting and a gas fireplace for those chilly evenings. Rear patio features a wooded greenery view, tranquil and shaded. Half bath and laundry downstairs for convenience. All baths tastefully remodeled, nothing left to do! Two car garage with storage. Plenty of street and visitor parking. Community pool w/ cabana.

    This property is off market, which means it's not currently listed for sale or rent on Zillow. This may be different from what's available on other websites or public sources.
    Facts & features

    Interior

    Bedrooms & bathrooms
    • Bedrooms: 3
    • Bathrooms: 3
    • Full bathrooms: 2
    • 1/2 bathrooms: 1
    Heating
    • None, Other
    Cooling
    • Central
    Appliances
    • Included: Dishwasher, Garbage disposal, Range / Oven, Refrigerator
    • Laundry: In Laundry Room, Hookups Only
    Features
    • Flooring: Other
    • Has fireplace: Yes
    Interior area
    • Total interior livable area: 1,508 sqft

    Property

    Parking
    • Parking features: Off-street, Garage
    Features
    • Exterior features: Stucco
    Lot
    • Size: 1,306 sqft
    Details
    • Parcel number: 1403710211

    Construction

    Type & style
    • Home type: Townhouse
    Materials
    • Roof: Composition
    Condition
    • Year built: 1974

    Community & neighborhood

    Location
    • Region: Walnut Creek

    HOA & financial

    HOA
    • Has HOA: Yes
    • HOA fee: $435 monthly

    Other

    Other facts
    • Class: RESIDENTIAL
    • BATH-MASTER INCLUDES: Stall Shower, Solid Surface, Updated Baths
    • BATH NON-MSTR INCLUDE: Shower Over Tub, Updated Baths, Solid Surface
    • CONSTRUCTION STATUS: Existing
    • COOLING: Ceiling Fan(s)
    • KITCHEN FEATURES: 220 Volt Outlet, Counter - Solid Surface, Updated Kitchen
    • LAUNDRY: In Laundry Room, Hookups Only
    • LEVEL - STREET: Laundry Facility, 0.5 Bath, Main Entry
    • LEVEL - UPPER: 3 Bedrooms, 2 Baths, Master Bedrm Suite - 1
    • LOT DESCRIPTION: Level
    • WATER/SEWER: Sewer System - Public, Water - Public
    • Garage (Y/N): Yes
    • Source: Public Records
    • Stories: Two Story
    • EQUIPMENT ADDITIONAL: Garage Door Opener, Mirrored Closet Door(s)
    • GARAGE/PARKING: Off Street Parking
    • PETS: Allowed - Yes, Number Restrictions
    • HOA Fees Freq: Monthly
    • HOA: Yes
    • HOA AMENITIES: Greenbelt, Pool, Club House
    • POOL: Community Fclty
    • VIEWS: Wooded
    • UNIT FEATURE: Unit Faces Common Area
    • City: WALNUT CREEK
    • Complex Name: SUNDOWN

    Price history

    DateEventPrice
    2/15/2019Sold$715,000+2.3%$474/sqft
    Source: CCAR #40843392 Report a problem
    1/19/2019Pending sale$699,000$464/sqft
    Source: BHHS Drysdale Properties #40843392 Report a problem
    12/6/2018Price change$699,000-4.1%$464/sqft
    Source: BHHS Drysdale Properties #40843392 Report a problem
    11/15/2018Price change$729,000-2.7%$483/sqft
    Source: BHHS Drysdale Properties #40843392 Report a problem
    10/30/2018Price change$749,000-3.4%$497/sqft
    Source: BHHS Drysdale Properties #40843392 Report a problem
    10/21/2018Price change$775,000-3%$514/sqft
    Source: BHHS Drysdale Properties #40843392 Report a problem
    10/6/2018Price change$799,000-2.4%$530/sqft
    Source: Old Harbour Company #40838898 Report a problem
    9/22/2018Listed for sale$819,000+28%$543/sqft
    Source: Old Harbour Company #40838898 Report a problem
    6/28/2018Sold$640,000-1.5%$424/sqft
    Source: CCAR #40825191 Report a problem
    6/22/2018Pending sale$650,000$431/sqft
    Source: Alain Pinel Realtors #40825191 Report a problem
    6/22/2018Price change$650,000-3.7%$431/sqft
    Source: Alain Pinel Realtors #40825191 Report a problem
    6/11/2018Price change$675,000-2%$448/sqft
    Source: Alain Pinel Realtors #40825191 Report a problem
    6/8/2018Listed for sale$689,000$457/sqft
    Source: Alain Pinel REALTORS #40825191 Report a problem

    Public tax history

    YearProperty taxesTax assessment
    2025$9,669 +2.4%$797,590 +2%
    2024$9,443 +1.7%$781,952 +2%
    2023$9,289 +0.9%$766,621 +2%
    2022$9,208 +2.3%$751,590 +2%
    2021$9,002 +1.1%$736,854 +1%
    2020$8,906 +9.9%$729,300 +11.7%
    2019$8,104 +104.6%$652,800 +116.9%
    2018$3,961 +3.6%$301,035 +2%
    2017$3,825 +2.9%$295,133 +2%
    2016$3,718 +3%$289,347 +1.5%
    2015$3,610 $285,001 +2%
    2014$3,610 $279,419 +0.5%
    2013-- $278,157 +2%
    2012-- $272,704 +2%
    2011-- $267,358 +0.8%
    2010-- $265,361 -0.2%
    2009-- $265,993 +2%
    2008-- $260,778 +2%
    2007-- $255,666 +2%
    2006-- $250,654 +2%
    2005-- $245,740 +2%
    2004-- $240,922 +1.9%
    2003-- $236,508 +2%
    2002-- $231,871 +2%
    2001-- $227,325

    Find assessor info on the county website

    Neighborhood: 94598

    Nearby schools

    GreatSchools rating
    Schools provided by the listing agent
    • District: Mount Diablo (925) 682-8000

    Source: The MLS. This data may not be complete. We recommend contacting the local school district to confirm school assignments for this home.

    Get a cash offer in 3 minutes
    Find out how much your home could sell for in as little as 3 minutes with a no-obligation cash offer.
    Estimated market value
    $867,600
    Get a cash offer in 3 minutes
    Find out how much your home could sell for in as little as 3 minutes with a no-obligation cash offer.
    Estimated market value
    $867,600