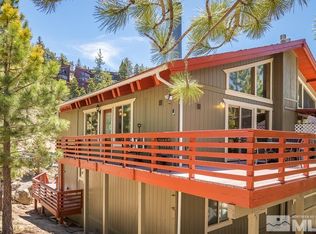
SELLER FINANCING available on this Summit Village townhome that offers convenient access to Boulder Lodge at Heavenly Ski Resort and just in time for ski season. This unit is on the south side of the building to enjoy plentiful sunshine and elevated ski resort and pine top views! The great room provides traditional rustic appeal with vaulted ceilings, exposed beams and an open fireplace with stone surround. The kitchen has been renovated with new slab granite counters and custom backsplash., The kitchen area could easily expand into an area currently used as a tiki bar. The lower floor delivers 2 generous bedrooms with jack n’ jill bath and offers additional space for a 4th bedroom, 3rd bath or office space. New flooring throughout, including ceramic tile upstairs and laminate floors downstairs. The unit sells fully furnished!
Closed
$710,000
702 Tina Ct Suite B, Minden, NV 89449
3beds
1,584sqft
Townhouse
Built in 1980
1,306 Square Feet Lot
$701,800 Zestimate®
$448/sqft
$3,781 Estimated rent
Home value
$701,800
$646,000 - $765,000
$3,781/mo
Zestimate® history
Owner options
List your home for rent
$3,781/mo
Rent Zestimate®
Find your next renter with Zillow Rental Manager. Plus, with online applications, you can quickly screen prospective tenants – for free.
$3,781/mo
Rent Zestimate®
Refinance and save
$4,478/mo
Est. payment
Refinancing to a lower rate could help reduce your monthly payments and save thousands over the life of the loan.
$4,478/mo
Est. payment
Explore your selling options
Work with a Zillow partner agent
Leverage their expertise and Zillow's premium Showcase listings to get your home seen by more buyers.
Get startedList with your own agent
Get your home in front of millions of buyers by listing it on Zillow.
Learn how to do itSell it yourself
Take full control of how buyers see your home on Zillow by listing For Sale by Owner (FSBO).
List your homeWhat's special
Laminate floors downstairsCustom backsplashOpen fireplaceNew slab granite countersExposed beamsVaulted ceilingsNew flooring throughout
Zillow last checked:
Listing updated:
Listed by:
Mark Salmon S.191477 530-318-7637,
Compass
Bought with:
Tony Tuoto, BS.144620
eXp Realty, LLC
Source: NNRMLS,MLS#: 230012593
Facts & features
Interior
Bedrooms & bathrooms
- Bedrooms: 3
- Bathrooms: 2
- Full bathrooms: 2
Heating
- Forced Air, Natural Gas
Appliances
- Included: Dishwasher, Disposal, Dryer, Electric Cooktop, Electric Oven, Electric Range, Microwave, Oven, Refrigerator, Washer
- Laundry: In Bathroom
Features
- Breakfast Bar, Ceiling Fan(s), High Ceilings, Walk-In Closet(s)
- Flooring: Ceramic Tile, Laminate
- Windows: Blinds, Double Pane Windows, Metal Frames
- Has fireplace: Yes
Interior area
- Total structure area: 1,584
- Total interior livable area: 1,584 sqft
Property
Parking
- Parking features: Assigned, None
Features
- Stories: 2
- Patio & porch: Deck
- Exterior features: None
- Fencing: None
- Has view: Yes
- View description: Mountain(s), Peek, Trees/Woods
Lot
- Size: 1,306 Square Feet
- Features: Gentle Sloping, Sloped Up
Details
- Parcel number: 131919212051
- Zoning: Residential
Construction
Type & style
- Home type: Townhouse
- Property subtype: Townhouse
- Attached to another structure: Yes
Materials
- Foundation: Crawl Space, Full Perimeter
- Roof: Asphalt,Composition,Pitched,Shingle
Condition
- Year built: 1980
Utilities & green energy
- Sewer: Public Sewer
- Water: Public
- Utilities for property: Cable Available, Electricity Available, Internet Available, Natural Gas Available, Phone Available, Sewer Available, Water Available, Cellular Coverage
Community & HOA
Community
- Security: Smoke Detector(s)
- Subdivision: Summit Village
HOA
- Has HOA: Yes
- Amenities included: Landscaping, Parking
- Services included: Snow Removal
- HOA fee: $1,210 annually
Location
- Region: Minden
Financial & listing details
- Price per square foot: $448/sqft
- Tax assessed value: $75,996
- Annual tax amount: $1,494
- Date on market: 10/30/2023
- Cumulative days on market: 184 days
- Listing terms: 1031 Exchange,Cash,Conventional,Owner May Carry
Price history
| Date | Event | Price |
|---|---|---|
| 4/30/2024 | Sold | $710,000-11%$448/sqft |
Source:  NNRMLS #230012593 Report a problem NNRMLS #230012593 Report a problem | ||
| 4/3/2024 | Pending sale | $798,000$504/sqft |
Source: NNRMLS #230012593 Report a problem | ||
| 10/29/2023 | Listed for sale | $798,000$504/sqft |
Source: NNRMLS #230012593 Report a problem | ||
| 3/24/2021 | Listing removed | -- |
Source: Owner Report a problem | ||
| 5/4/2018 | Listing removed | $2,300$1/sqft |
Source: Owner Report a problem | ||
| 4/3/2018 | Listed for rent | $2,300+9.5%$1/sqft |
Source: Owner Report a problem | ||
| 6/30/2017 | Listing removed | $2,100$1/sqft |
Source: Owner Report a problem | ||
| 5/17/2017 | Price change | $2,100-16%$1/sqft |
Source: Owner Report a problem | ||
| 5/1/2017 | Listed for rent | $2,500$2/sqft |
Source: Owner Report a problem | ||
Public tax history
| Year | Property taxes | Tax assessment |
|---|---|---|
| 2025 | $1,594 +6.7% | $75,996 -2.2% |
| 2024 | $1,495 +9.1% | $77,734 +4.4% |
| 2023 | $1,370 +7.9% | $74,434 +12.2% |
| 2022 | $1,269 +3.1% | $66,349 +0.1% |
| 2021 | $1,231 | $66,251 +6.2% |
| 2020 | -- | $62,408 |
| 2019 | $1,194 | $62,408 +6.1% |
| 2018 | $1,194 +6% | $58,828 -0.4% |
| 2017 | $1,127 | $59,091 +18.6% |
| 2016 | $1,127 +2.6% | $49,836 |
| 2015 | $1,098 +3.8% | $49,836 +7.2% |
| 2014 | $1,058 | $46,468 +12% |
| 2013 | -- | $41,472 +0.4% |
| 2012 | -- | $41,290 -16.2% |
| 2011 | -- | $49,298 -15.6% |
| 2010 | -- | $58,404 -16.4% |
| 2009 | -- | $69,826 +0.8% |
| 2008 | -- | $69,255 +1.3% |
| 2007 | -- | $68,352 +42.5% |
| 2006 | -- | $47,960 +36.1% |
| 2005 | $793 +3% | $35,228 +12.4% |
| 2004 | $770 | $31,340 -1.1% |
| 2003 | -- | $31,700 |
Find assessor info on the county website
Neighborhood: 89449
Nearby homes
- $780,0004 bd2 ba1.5k sqft702 Tina Ct APT A, Stateline, NV 89449Sold
- $35,0002,613 Square Feet700 Tina Ct, Stateline, NV 89449Off Market
- $562,9002 bd2 ba1.2k sqft706 Tina Ct APT A, Minden, NV 89449Off Market
- $1,017,0004 bd3 ba2k sqft706 Tina Ct SUITE B, Stateline, NV 89449Off Market
- $56,2631 bd1 ba580 sqft698 Tina Ct SUITE B, Minden, NV 89449Off Market
- $343,500-- bd-- ba580 sqft698 Tina Ct SUITE A, Minden, NV 89449Off Market
- $328,600-- bd-- ba580 sqft219 S Benjamin Dr APT B, Stateline, NV 89449Off Market
- $365,9001 bd1 ba580 sqft219 S Benjamin Dr #A, Stateline, NV 89449Off Market
Nearby schools
GreatSchools rating
- 8/10Zephyr Cove Elementary SchoolGrades: PK-5Distance: 3.9 mi
- 8/10George Whittell High SchoolGrades: 6-12Distance: 3.9 mi
Schools provided by the listing agent
- Elementary: Zephyr Cove
- Middle: Whittell High School - Grades 7 + 8
- High: Whittell - Grades 9-12
Source: NNRMLS. This data may not be complete. We recommend contacting the local school district to confirm school assignments for this home.
Get a cash offer in 3 minutes
Find out how much your home could sell for in as little as 3 minutes with a no-obligation cash offer.
Estimated market value
$701,800
Get a cash offer in 3 minutes
Find out how much your home could sell for in as little as 3 minutes with a no-obligation cash offer.
Estimated market value
$701,800
- Nevada
- Douglas County
- Stateline
- 89449
- 702 Tina Ct Suite B
Nearby cities
Nearby zip codes
Other Stateline Topics
