Skip main navigation
Pending
  • Price cut: $15K (4/27)
    $409,900

    702 Tuscanny St, Brandon, FL 33511

    4beds
    2,068sqft
    : 
    Loading
    Get pre-qualified
    Single Family Residence
    Built in 1999
    9,010 Square Feet Lot
    $-- Zestimate®
    $198/sqft
    $65/mo HOA

    What's special

    Freshly painted insideSide-entry garageLarge covered front porchSoaker tubSeparate water closetTwo walk-in closets
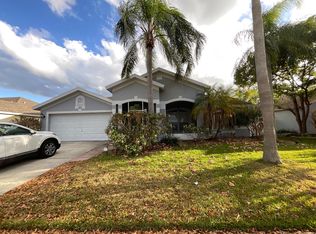
    Under contract-accepting backup offers. Beautiful Brentwood Hills Pool home on a corner .2 acre lot. This 4 bedroom, 2 bath home is close to shopping and restaurants and walking distance to Lowes, Starbucks and Chilis. From you moment you drive up you will see why this is such a desirable floor plan with it’s side-entry garage and large covered front porch. Enter through the brand-new front door into the formal living and dining areas. Straight ahead you will see your pool. To the right is the primary suite with high ceilings, two walk-in closets, and private bath with two sinks, separate water closet, walk-shower and soaker tub. On the other side of the home is your spacious kitchen with eating area and breakfast bar and large family room with high ceilings and sliding glass door to your pool and screened enclosure. Also, a private hallway that goes to 3 bedrooms and a full bath that also opens to your pool. Freshly painted inside. Water Heater replaced 2020, Roof 2021 and AC 2022. And, included in your HOA is a beautiful community swimming pool, soccer field, tennis/pickle ball courts, basketball court, playgrounds and dog park. Call today to see your new home.
    118 days
    |
    538
    |
    26
    |

    Zillow last checked:

    Listing updated:

    Listed by:

    Ilene Schwartz 813-625-2942,

    SIGNATURE REALTY ASSOCIATES 813-689-3115

    Source: Stellar MLS,MLS#: TB8484421MLS LogoOriginating MLS: Suncoast Tampa

      Facts & features

      Interior

      Bedrooms & bathrooms
      • Bedrooms: 4
      • Bathrooms: 2
      • Full bathrooms: 2
      Rooms
      • Room types: Dining Room, Living Room, Utility Room
      Primary bedroom
      • Description: Room6
      • Features: Dual Closets
      • Level: First
      • Area: 180 Square Feet
      • Dimensions: 12x15
      Bedroom 2
      • Description: Room8
      • Features: Built-in Closet
      • Level: First
      • Area: 156 Square Feet
      • Dimensions: 12x13
      Bedroom 3
      • Description: Room9
      • Features: Built-in Closet
      • Level: First
      • Area: 110 Square Feet
      • Dimensions: 10x11
      Bedroom 4
      • Description: Room10
      • Features: Built-in Closet
      • Level: First
      • Area: 121 Square Feet
      • Dimensions: 11x11
      Primary bathroom
      • Description: Room7
      • Features: Garden Bath, Split Vanities, Tub with Separate Shower Stall, Water Closet/Priv Toilet
      • Level: First
      Balcony porch lanai
      • Description: Room1
      • Level: First
      • Area: 1092 Square Feet
      • Dimensions: 42x26
      Dining room
      • Description: Room2
      • Level: First
      • Area: 192 Square Feet
      • Dimensions: 16x12
      Family room
      • Description: Room4
      • Level: First
      • Area: 234 Square Feet
      • Dimensions: 18x13
      Kitchen
      • Description: Room5
      • Features: Breakfast Bar, Pantry
      • Level: First
      • Area: 252 Square Feet
      • Dimensions: 14x18
      Living room
      • Description: Room3
      • Level: First
      • Area: 144 Square Feet
      • Dimensions: 12x12
      Heating
      • Central, Electric
      Cooling
      • Central Air
      Appliances
      • Included: Disposal, Microwave, Range, Refrigerator
      • Laundry: Electric Dryer Hookup, Laundry Room, Washer Hookup
      Features
      • High Ceilings, Split Bedroom, Walk-In Closet(s)
      • Flooring: Luxury Vinyl, Tile
      • Windows: Blinds, Window Treatments
      • Has fireplace: No
      • Common walls with other units/homes: Corner Unit
      Interior area
      • Total structure area: 2,871
      • Total interior livable area: 2,068 sqft
      Video & virtual tour

      Property

      Parking
      • Total spaces: 2
      • Parking features: Driveway, Garage Door Opener, Garage Faces Side, Oversized
      • Attached garage spaces: 2
      • Has uncovered spaces: Yes
      • Details: Garage Dimensions: 20x22
      Features
      • Levels: One
      • Stories: 1
      • Patio & porch: Covered, Front Porch, Rear Porch, Screened
      • Exterior features: Lighting, Sidewalk
      • Has private pool: Yes
      • Pool features: Child Safety Fence, Gunite, In Ground, Screen Enclosure, Tile
      • Spa features: In Ground
      Lot
      • Size: 9,010 Square Feet
      • Dimensions: 85 x 106
      • Features: Corner Lot, In County, Sidewalk
      Details
      • Parcel number: 0701452174
      • Zoning: PD
      • Special conditions: None

      Construction

      Type & style
      • Home type: SingleFamily
      • Architectural style: Florida
      • Property subtype: Single Family Residence
      Materials
      • Block, Stucco
      • Foundation: Slab
      • Roof: Shingle
      Condition
      • New construction: No
      • Year built: 1999

      Utilities & green energy

      • Sewer: Public Sewer
      • Water: Public
      • Utilities for property: Public, Underground Utilities

      Community & HOA

      Community
      • Features: Deed Restrictions, Dog Park, Park, Playground, Pool, Sidewalks, Tennis Court(s)
      • Security: Smoke Detector(s)
      • Pet fee: $0 monthly
      • Subdivision: BRENTWOOD HILLS TRCT F UN 2
      HOA
      • Has HOA: Yes
      • Amenities included: Basketball Court, Park, Pickleball Court(s), Playground, Pool, Tennis Court(s)
      • HOA fee: $65 monthly
      • HOA name: Doug Pinner
      • Second HOA phone: 813-571-7100
      Location
      • Region: Brandon

      Financial & listing details

      • Price per square foot: $198/sqft
      • Tax assessed value: $358,859
      • Annual tax amount: $7,333
      • Date on market: 3/11/2026
      • Cumulative days on market: 108 days
      • Listing terms: Cash,Conventional,FHA,VA Loan
      • Ownership: Fee Simple
      • Total actual rent: 0
      • Road surface type: Paved

        Estimated market value

        Not available

        Estimated sales range

        Not available

        Not available

        Price history

        DateEventPrice
        6/10/2026Pending sale$409,900$198/sqft
        Source: Stellar MLS #TB8484421 Report a problem
        5/29/2026Listed for sale$409,900$198/sqft
        Source: Stellar MLS #TB8484421 Report a problem
        5/20/2026Pending sale$409,900$198/sqft
        Source: Stellar MLS #TB8484421 Report a problem
        4/27/2026Price change$409,900-3.5%$198/sqft
        Source: Stellar MLS #TB8484421 Report a problem
        4/15/2026Price change$424,900-1.2%$205/sqft
        Source: Stellar MLS #TB8484421 Report a problem
        3/27/2026Price change$429,900-2.3%$208/sqft
        Source: Stellar MLS #TB8484421 Report a problem
        3/11/2026Listed for sale$440,000+100%$213/sqft
        Source: Stellar MLS #TB8484421 Report a problem
        8/10/2014Listing removed$220,000$106/sqft
        Source: Keller Williams Realty of Brandon #T2631900 Report a problem
        5/27/2014Listed for sale$220,000+66.3%$106/sqft
        Source: Keller Williams Realty of Brandon #T2631900 Report a problem
        2/16/1999Sold$132,300-14.1%$64/sqft
        Source: Public Record Report a problem
        10/27/1998Sold$154,000$74/sqft
        Source: Public Record Report a problem

        Public tax history

        YearProperty taxesTax assessment
        2025$7,334 +7.2%$358,859 +3.7%
        2024$6,843 +7.7%$345,925 +10%
        2023$6,353 +7.5%$314,477 +10%
        2022$5,909 +11.3%$285,888 +10%
        2021$5,310 +10.9%$259,898 +10%
        2020$4,788 +4.8%$236,271 +5%
        2019$4,569 $224,951 +3.2%
        2018$4,569 +2.3%$217,897 +9.6%
        2017$4,469 +2%$198,808 +6.1%
        2016$4,383 +4%$187,427 +10%
        2015$4,216 +13.3%$170,388 +10%
        2014$3,719 $154,898 +10%
        2013$3,719 +10.3%$140,816 +3.2%
        2012$3,371 -7.4%$136,485 -8.7%
        2011$3,640 -9.5%$149,506 -11.8%
        2010$4,021 -4.1%$169,547 -4.5%
        2009$4,193 -16.6%$177,544 -18.8%
        2008$5,027 +23.7%$218,527 +9.8%
        2007$4,063 -4.9%$198,962 +2.5%
        2006$4,273 +0%$194,109 +3%
        2005$4,272 $188,455 +14.4%
        2004-- $164,791 0%
        2003-- $164,843 +16.4%
        2002-- $141,601 +10.7%
        2001-- $127,943 +3.5%
        2000$3,515 $123,614

        Find assessor info on the county website

        Monthly payment

        Est. payment

        Payment breakdown

        Explore the cost of this home by adjusting the details. Changes won't be saved.
        All calculations are estimates and provided by Zillow, Inc. for informational purposes only. Actual amounts may vary.
        HOA fees may include property taxes on listings classified as Co-Ops. Contact the listing agent and/or owner for fee details.
        Mortgage interest rates are dependent on a number of factors, including credit score, down payment, and repayment length. Interest rate data provided by Zillow Group Marketplace, Inc. as of 1/1/1970 from various mortgage lenders with which we have lead or other similar arrangements; the Estimated Payment is an average of those rates.
        See how much you could borrow to make a competitive offer.

        Climate risks

        Neighborhood: 33511

        Getting around

        31 / 100
        Car-Dependent
        43 / 100
        Somewhat Bikeable

        Nearby schools

        GreatSchools rating
        Schools provided by the listing agent
        • Elementary: Brooker-HB
        • Middle: Burns-HB
        • High: Brandon-HB

        Source: Stellar MLS. This data may not be complete. We recommend contacting the local school district to confirm school assignments for this home.

        A local agent can set up tours, give advice and negotiate with sellers.

        A local lender can help you make sure your offer is ready when you are.

        Browse local experts

        Similar homes

        Skip to the end of the carouselSkip to the beginning of the carousel