Skip main navigation
Closed
  • Price Unknown

    702 Twin Oaks Dr, Raceland, LA 70394

    3beds
    1,660sqft
    Single Family Residence
    Built in 1989
    0.75 Acres Lot
    $206,100 Zestimate®
    $--/sqft
    $1,692 Estimated rent

    Home value

    $206,100

    $169,000 - $249,000

    $1,692/mo

    Zestimate® history
    Loading
    Loading...

    Owner options

    List your home for rent

    $1,692/mo

    Rent Zestimate®

    Find your next renter with Zillow Rental Manager. Plus, with online applications, you can quickly screen prospective tenants – for free.

    Learn more

    $1,692/mo

    Rent Zestimate®

    Refinance and save

    Refinancing to a lower rate could help reduce your monthly payments and save thousands over the life of the loan.

    See today's rates

    Explore your selling options

    Work with a Zillow partner agent

    Leverage their expertise and Zillow's premium Showcase listings to get your home seen by more buyers.

    Get started

    List with your own agent

    Get your home in front of millions of buyers by listing it on Zillow.

    Learn how to do it

    Sell it yourself

    Take full control of how buyers see your home on Zillow by listing For Sale by Owner (FSBO).

    List your home

    What's special

    Detached garageNearly an acreAcadian-style retreatLarge covered back porchOpen layoutSoaring cathedral ceilingGorgeous wood floors
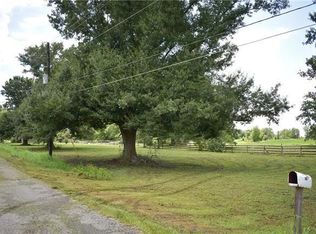
    Priced to sell! This Acadian-style home on nearly an acre blends classic charm with modern comfort. Featuring 3 spacious bedrooms and 2 full baths, this home is designed for effortless living. Step inside to elegant judges paneling, gorgeous wood floors, and a soaring cathedral ceiling in the living room—perfect for cozy nights or lively gatherings. The open layout creates a warm, inviting space that feels like home from the moment you walk in. Love the outdoors? The large covered back porch is ideal for morning coffee or entertaining under the stars. And let’s talk about that detached garage—a dream setup for car enthusiasts, DIYers, or anyone in need of extra storage. With space for two vehicles plus a dedicated workshop, the possibilities are endless! This home is more than just a place to live—it’s a private retreat where space, style, and serenity come together. Don't let this one slip away—schedule your showing today!

    Zillow last checked:

    Listing updated:

    Listed by:

    Samantha Barnes 985-774-8322,

    Melrose Group Realty,

    Ulysses Barnes 504-939-8470,

    Melrose Group Realty

    Bought with:

    Lisa Nguyen

    ARMSTRONG REALTY

    Source: GSREIN,MLS#: 2491207MLS Logo

    Facts & features

    Interior

    Bedrooms & bathrooms
    • Bedrooms: 3
    • Bathrooms: 2
    • Full bathrooms: 2
    Bedroom
    • Description: Flooring: Carpet
    • Level: Lower
    • Dimensions: 12x12
    Bedroom
    • Description: Flooring: Carpet
    • Level: Lower
    • Dimensions: 12x12
    Bedroom
    • Description: Flooring: Carpet
    • Level: Lower
    • Dimensions: 13x12
    Bathroom
    • Description: Flooring: Tile
    • Level: Lower
    • Dimensions: 8x8
    Bathroom
    • Description: Flooring: Tile
    • Level: Lower
    • Dimensions: 8x6
    Dining room
    • Description: Flooring: Wood
    • Level: Lower
    • Dimensions: 14x12
    Kitchen
    • Description: Flooring: Wood
    • Level: Lower
    • Dimensions: 12x12.3
    Laundry
    • Description: Flooring: Wood
    • Level: Lower
    • Dimensions: 9x4.1
    Living room
    • Description: Flooring: Wood
    • Level: Lower
    • Dimensions: 14x20
    Heating
    • Central
    Cooling
    • Central Air
    Appliances
    • Included: Dryer, Dishwasher, Oven, Range, Refrigerator, Washer
    Features
    • Attic, Ceiling Fan(s), Cathedral Ceiling(s), High Ceilings, Pull Down Attic Stairs, Vaulted Ceiling(s), Wired for Sound
    • Attic: Pull Down Stairs
    • Has fireplace: Yes
    • Fireplace features: Gas
    Interior area
    • Total structure area: 1,700
    • Total interior livable area: 1,660 sqft

    Property

    Parking
    • Parking features: Detached, Two Spaces, Three or more Spaces, Boat, RV Access/Parking
    Features
    • Levels: One
    • Stories: 1
    • Patio & porch: Covered, Other, Porch
    • Exterior features: Porch
    • Pool features: None
    Lot
    • Size: 0.75 Acres
    • Dimensions: 222 x 92.26 x 219.05 x 92.19
    • Features: City Lot, Oversized Lot
    Details
    • Parcel number: 0031215500
    • Special conditions: None

    Construction

    Type & style
    • Home type: SingleFamily
    • Architectural style: Acadian
    • Property subtype: Single Family Residence
    Materials
    • Brick, Vinyl Siding
    • Foundation: Slab
    • Roof: Shingle
    Condition
    • Very Good Condition
    • Year built: 1989

    Utilities & green energy

    • Sewer: Septic Tank
    • Water: Public

    Community & neighborhood

    Security
    • Security features: Smoke Detector(s)
    Location
    • Region: Raceland

    Price history

    DateEventPrice
    7/10/2025Sold--
    Source: GSREIN #2491207 Report a problem
    6/13/2025Contingent$200,000$120/sqft
    Source: GSREIN #2491207 Report a problem
    5/31/2025Price change$200,000-4.8%$120/sqft
    Source: GSREIN #2491207 Report a problem
    5/6/2025Price change$210,000-16%$127/sqft
    Source: GSREIN #2491207 Report a problem
    3/13/2025Listed for sale$250,000$151/sqft
    Source: GSREIN #2491207 Report a problem
    3/8/2025Listing removed$250,000$151/sqft
    Source: GSREIN #2466440 Report a problem
    1/23/2025Price change$250,000-3.8%$151/sqft
    Source: GSREIN #2466440 Report a problem
    11/5/2024Price change$260,000-7.1%$157/sqft
    Source: GSREIN #2466440 Report a problem
    9/7/2024Listed for sale$280,000+60.9%$169/sqft
    Source: GSREIN #2466440 Report a problem
    2/15/2021Listing removed--
    Source: Owner Report a problem
    11/19/2014Sold--
    Source: Agent Provided Report a problem
    10/21/2014Listed for sale$174,000$105/sqft
    Source: Owner Report a problem

    Public tax history

    YearProperty taxesTax assessment
    2025$2,030 +1.6%$16,210
    2024$1,998 +94.5%$16,210 +2.4%
    2023$1,027 -2.5%$15,830
    2022$1,054 +39.1%$15,830
    2021$758 -22.9%$15,830
    2020$982 +13.3%$15,830 +8.7%
    2019$867 $14,560
    2018$867 $14,560
    2017$867 -0.6%$14,560
    2016$872 -4%$14,560 +16.9%
    2015$909 -41.6%$12,460
    2014$1,555 +151.2%$12,460
    2013$619 +9697.5%$12,460
    2010$6 $12,460

    Find assessor info on the county website

    Neighborhood: 70394

    Nearby schools

    GreatSchools rating