Skip main navigation
Sold for $655,000
  • $655,000

    702 VALENCIA SHORES DRIVE, WINTER GARDEN, FL 34787

    3beds
    1,990sqft
    Single Family Residence
    Built in 1974
    0.33 Acres Lot
    $643,500 Zestimate®
    $329/sqft
    $3,088 Estimated rent

    Home value

    $643,500

    $586,000 - $708,000

    $3,088/mo

    Zestimate® history
    Loading
    Loading...

    Owner options

    List your home for rent

    $3,088/mo

    Rent Zestimate®

    Find your next renter with Zillow Rental Manager. Plus, with online applications, you can quickly screen prospective tenants – for free.

    Learn more

    $3,088/mo

    Rent Zestimate®

    Refinance and save

    $4,728/mo

    Est. payment

    Refinancing to a lower rate could help reduce your monthly payments and save thousands over the life of the loan.

    See today's rates

    $4,728/mo

    Est. payment

    Explore your selling options

    Work with a Zillow partner agent

    Leverage their expertise and Zillow's premium Showcase listings to get your home seen by more buyers.

    Get started

    List with your own agent

    Get your home in front of millions of buyers by listing it on Zillow.

    Learn how to do it

    Sell it yourself

    Take full control of how buyers see your home on Zillow by listing For Sale by Owner (FSBO).

    List your home

    What's special

    Spacious bedroomsExpansive lanaiLush greensEnd of the cul-de-sacLarge fenced-in yardDining roomBamboo and tile flooring
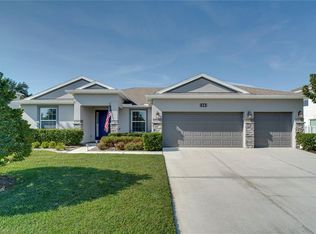
    One or more photo(s) has been virtually staged. Take a ride down Valencia Shores Drive and arrive at #702. You will not miss this house at the end of the cul-de-sac on your right, a charming oasis nestled in the heart of the golf cart district in downtown Winter Garden, just steps away from Lake Apopka. This delightful one-story residence is sitting on over 1/3 of an acre and beautifully landscaped. It features 3 spacious bedrooms, 2.5 baths, living room + family room with wood burning fireplace, dining room & a large eat-in kitchen. As you enter, you'll be welcomed by the home’s warmth and unique character. The bright and well-defined living spaces offer a cozy atmosphere, perfect for both relaxation and entertaining. The inviting kitchen is ideal for culinary enthusiasts, making every meal a pleasure to prepare. The expansive lanai encloses a beautiful 9 foot deep pool and patio surrounded by lush greens inviting you for year-round play and relaxation. Imagine soaking up the Florida sun or hosting memorable poolside gatherings with friends and family in your private sanctuary. The large fenced-in yard is a gardener’s dream come true and offers plenty of room for pets to roam around. Bamboo and tile flooring throughout the house adds a natural and tranquil touch. Solar panels are installed to heat the pool making it environmentally friendly. Do not miss the stunning sunset at the shared community space on Lake Apopka, it will take your breath away! Drive your golf cart, ride your bike or take a leisurely stroll into Downtown Winter Garden, where you will enjoy an array of restaurants, shopping, entertainment & the local farmers market, the West Orange trail is just steps away. The home is located near top rated schools, world class entertainment like Disney and Universal Park, outdoor activities at State Park and golf courses abound. Experience the perfect blend of charm, comfort and outdoor living at 702 Valencia Shores Dive. This is Florida living at it's very best! Make this unique home your own, schedule your showing today!

    Zillow last checked:

    Listing updated:

    Listed by:

    Denise Pellegrino 352-978-9720,

    REAL BROKER, LLC 855-450-0442

    Bought with:

    Denise Pellegrino, 3406764

    REAL BROKER, LLC

    Source: Stellar MLS,MLS#: O6267048MLS LogoOriginating MLS: Orlando Regional

    Facts & features

    Interior

    Bedrooms & bathrooms
    • Bedrooms: 3
    • Bathrooms: 3
    • Full bathrooms: 2
    • 1/2 bathrooms: 1
    Rooms
    • Room types: Den/Library/Office
    Primary bedroom
    • Features: Walk-In Closet(s)
    • Level: First
    • Dimensions: 11x22.6
    Bedroom 2
    • Features: Storage Closet
    • Level: First
    • Dimensions: 10.8x11
    Bedroom 3
    • Features: Built-in Closet
    • Level: First
    • Dimensions: 10x11
    Dining room
    • Level: First
    • Dimensions: 9.2x10.9
    Family room
    • Level: First
    • Dimensions: 12x21
    Kitchen
    • Features: Built-in Closet
    • Level: First
    • Dimensions: 11x17
    Living room
    • Level: First
    • Dimensions: 12.6x22
    Heating
    • Electric
    Cooling
    • Central Air
    Appliances
    • Included: Convection Oven, Dishwasher, Dryer, Electric Water Heater, Refrigerator, Washer
    • Laundry: Inside
    Features
    • Central Vacuum, Crown Molding, Walk-In Closet(s)
    • Flooring: Bamboo, Ceramic Tile
    • Doors: Sliding Doors
    • Windows: Window Treatments
    • Has fireplace: Yes
    Interior area
    • Total structure area: 1,990
    • Total interior livable area: 1,990 sqft

    Property

    Parking
    • Total spaces: 2
    • Parking features: Garage - Attached
    • Attached garage spaces: 2
    Features
    • Levels: One
    • Stories: 1
    • Exterior features: Awning(s), Courtyard, Irrigation System, Private Mailbox, Sidewalk
    • Has private pool: Yes
    • Pool features: In Ground, Screen Enclosure
    • Has spa: Yes
    • Spa features: Heated, In Ground
    • Fencing: Wood
    Lot
    • Size: 0.33 Acres
    • Features: Cul-De-Sac
    Details
    • Parcel number: 152227884200170
    • Zoning: R-1
    • Special conditions: None

    Construction

    Type & style
    • Home type: SingleFamily
    • Property subtype: Single Family Residence
    Materials
    • Block, Stucco
    • Foundation: Slab
    • Roof: Built-Up,Shingle
    Condition
    • New construction: No
    • Year built: 1974

    Utilities & green energy

    • Sewer: Public Sewer
    • Water: Public
    • Utilities for property: Cable Available, Electricity Connected, Phone Available, Street Lights, Water Connected

    Community & HOA

    Community
    • Pet fee: $0 monthly
    • Subdivision: VALENCIA SHORES
    HOA
    • Has HOA: Yes
    • HOA fee: $13 monthly
    • HOA name: John S Waller
    • HOA phone: 321-732-0346
    Location
    • Region: Winter Garden

    Financial & listing details

    • Price per square foot: $329/sqft
    • Tax assessed value: $456,305
    • Annual tax amount: $7,279
    • Date on market: 1/2/2025
    • Cumulative days on market: 4 days
    • Listing terms: Cash,Conventional,VA Loan
    • Ownership: Fee Simple
    • Total actual rent: 0
    • Electric utility on property: Yes
    • Road surface type: Asphalt

    Price history

    DateEventPrice
    3/4/2025Sold$655,000-3%$329/sqft
    Source: Stellar MLS #O6267048 Report a problem
    1/9/2025Pending sale$675,000$339/sqft
    Source: Stellar MLS #O6267048 Report a problem
    1/2/2025Listed for sale$675,000+3.8%$339/sqft
    Source: Stellar MLS #O6267048 Report a problem
    12/5/2023Listing removed--
    Source: Zillow Rentals Report a problem
    12/1/2023Listed for rent$3,100$2/sqft
    Source: Zillow Rentals Report a problem
    11/29/2023Listing removed--
    Source: Stellar MLS #O6141029 Report a problem
    11/6/2023Price change$650,000-3%$327/sqft
    Source: Stellar MLS #O6141029 Report a problem
    9/13/2023Price change$670,000+7.2%$337/sqft
    Source: Stellar MLS #O6141029 Report a problem
    6/26/2023Pending sale$625,000$314/sqft
    Source: Stellar MLS #G5069988 Report a problem
    6/21/2023Listed for sale$625,000+683.2%$314/sqft
    Source: Stellar MLS #G5069988 Report a problem
    11/1/1984Sold$79,800$40/sqft
    Source: Agent Provided Report a problem

    Public tax history

    YearProperty taxesTax assessment
    2024$7,279 +328.7%$456,305 +200.9%
    2023$1,698 -0.5%$151,637 +3%
    2022$1,706 +2%$147,220 +3%
    2021$1,672 +1%$142,932 +1.4%
    2020$1,655 +1.4%$140,959 +2.3%
    2019$1,632 +1.3%$137,790 +1.9%
    2018$1,611 $135,221 -28.5%
    2017$1,611 +3.1%$189,196 +2.1%
    2016$1,564 +0.6%$185,242 +3.9%
    2015$1,555 -2.9%$178,231 +22.8%
    2014$1,600 +2.8%$145,148 -1.5%
    2013$1,556 +1.7%$147,403 +0.8%
    2012$1,531 +3.9%$146,167 -1.7%
    2011$1,473 +6.3%$148,752 -2.7%
    2010$1,386 $152,919 -14%
    2009-- $177,723 -15.3%
    2008$1,206 -11.7%$209,893 -7%
    2007$1,366 -7.3%$225,788 +6.3%
    2006$1,474 +0.5%$212,375 +28.2%
    2005$1,467 +5.2%$165,680 +3%
    2004$1,394 +0.6%$160,917 +21.3%
    2003$1,386 +3.3%$132,654 +10.3%
    2002$1,342 -0.9%$120,280 +8.3%
    2001$1,354 +3.2%$111,061 +5.9%
    2000$1,312 $104,865
    Find assessor info on the county website

    Neighborhood: 34787

    Nearby schools

    GreatSchools rating
    Schools provided by the listing agent
    • Elementary: Tildenville Elem
    • Middle: Lakeview Middle
    • High: West Orange High

    Source: Stellar MLS. This data may not be complete. We recommend contacting the local school district to confirm school assignments for this home.

    Get a cash offer in 3 minutes
    Find out how much your home could sell for in as little as 3 minutes with a no-obligation cash offer.
    Estimated market value
    $643,500
    Get a cash offer in 3 minutes
    Find out how much your home could sell for in as little as 3 minutes with a no-obligation cash offer.
    Estimated market value
    $643,500