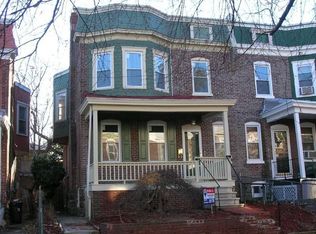
Newly Renovated 4 bedroom, 1.1 bath Twin home in Northwest Wilmington on a lovely tree lined street. Generous sized rooms and tasteful updates make this one to see. When arriving you'll notice dual staircases to the property with pavers and landscaping leading to the oversized, covered front porch. The large living room has refinished, original, hardwood flooring and the entire home has just been painted. The dining room and kitchen have new vinyl plank flooring . A brand new kitchen includes all new cabinets, countertops, new gas range and new microwave. Off the kitchen is a large rear deck with a good sized fenced yard. Upstairs you'll find 4 large bedrooms, all include brand new carpet, and each has it's own ceiling fan. The main bath includes a reglazed bathtub and tile flooring. The basement could be easily finished for more living space and currently has a painted floor, half bath, and the rear walkout through Bilco style doors. All of the windows have been recently replaced, the hot water heater is only a few years old, and there is a new roof covering the front porch. Nothing left to do but move in and make it your own.
Sold for $260,000
$260,000
702 W 27th St, Wilmington, DE 19802
4beds
1,550sqft
Single Family Residence
Built in 1928
2,178 Square Feet Lot
$214,400 Zestimate®
$168/sqft
$2,229 Estimated rent
Home value
$214,400
$191,000 - $240,000
$2,229/mo
Zestimate® history
Owner options
List your home for rent
$2,229/mo
Rent Zestimate®
Find your next renter with Zillow Rental Manager. Plus, with online applications, you can quickly screen prospective tenants – for free.
$2,229/mo
Rent Zestimate®
Refinance and save
$1,565/mo
Est. payment
Refinancing to a lower rate could help reduce your monthly payments and save thousands over the life of the loan.
$1,565/mo
Est. payment
Explore your selling options
Work with a Zillow partner agent
Leverage their expertise and Zillow's premium Showcase listings to get your home seen by more buyers.
Get startedList with your own agent
Get your home in front of millions of buyers by listing it on Zillow.
Learn how to do itSell it yourself
Take full control of how buyers see your home on Zillow by listing For Sale by Owner (FSBO).
List your homeWhat's special
Refinished original hardwood flooringTree lined streetBrand new carpetPavers and landscapingCeiling fanDual staircasesReglazed bathtub
Zillow last checked:
Listing updated:
Listed by:
Stephen Mervine 302-373-4409,
RE/MAX Associates-Hockessin
Bought with:
John Fusco
KW Greater West Chester
Source: Bright MLS,MLS#: DENC2070862
Facts & features
Interior
Bedrooms & bathrooms
- Bedrooms: 4
- Bathrooms: 2
- Full bathrooms: 1
- 1/2 bathrooms: 1
Rooms
- Room types: Living Room, Dining Room, Primary Bedroom, Bedroom 2, Bedroom 3, Kitchen, Bedroom 1, Attic
Basement
- Area: 0
Heating
- Hot Water, Natural Gas
Cooling
- Wall Unit(s), Other
Appliances
- Included: Gas Water Heater
- Laundry: In Basement
Features
- Breakfast Area, 9'+ Ceilings
- Flooring: Wood
- Basement: Full,Walk-Out Access
- Has fireplace: No
Interior area
- Total structure area: 1,550
- Total interior livable area: 1,550 sqft
- Finished area above ground: 1,550
- Finished area below ground: 0
Property
Parking
- Parking features: Public, On Street
- Has uncovered spaces: Yes
Accessibility
- Accessibility features: None
Features
- Levels: Two
- Stories: 2
- Patio & porch: Deck, Porch
- Exterior features: Sidewalks
- Pool features: None
Lot
- Size: 2,178 Square Feet
- Dimensions: 26.50 x 78.00
- Features: Corner Lot
Details
- Additional structures: Above Grade, Below Grade
- Parcel number: 26015.10156
- Zoning: 26R-2
- Special conditions: Standard
Construction
Type & style
- Home type: SingleFamily
- Architectural style: Colonial
- Property subtype: Single Family Residence
- Attached to another structure: Yes
Materials
- Brick
- Foundation: Concrete Perimeter
- Roof: Flat
Condition
- Very Good
- New construction: No
- Year built: 1928
Utilities & green energy
- Electric: 150 Amps, Circuit Breakers
- Sewer: Public Sewer
- Water: Public
Community & HOA
Community
- Subdivision: Wilm #03
HOA
- Has HOA: No
Location
- Region: Wilmington
Financial & listing details
- Price per square foot: $168/sqft
- Tax assessed value: $34,700
- Annual tax amount: $1,754
- Date on market: 10/30/2024
- Listing agreement: Exclusive Right To Sell
- Listing terms: Conventional,FHA 203(b),Cash,FHA,VA Loan
- Inclusions: Washer, Dryer, Refrigerator, Microwave, Blinds, 2 Window Ac Units In As-is Condition
- Exclusions: Personal Property
- Ownership: Fee Simple
Price history
| Date | Event | Price |
|---|---|---|
| 3/7/2025 | Sold | $260,000-1.8%$168/sqft |
Source:  Bright MLS #DENC2070862 Report a problem Bright MLS #DENC2070862 Report a problem | ||
| 3/5/2025 | Pending sale | $264,900$171/sqft |
Source: Bright MLS #DENC2070862 Report a problem | ||
| 1/23/2025 | Contingent | $264,900$171/sqft |
Source: Bright MLS #DENC2070862 Report a problem | ||
| 12/5/2024 | Price change | $264,900-1.9%$171/sqft |
Source: Bright MLS #DENC2070862 Report a problem | ||
| 11/19/2024 | Price change | $269,900-1.9%$174/sqft |
Source: Bright MLS #DENC2070862 Report a problem | ||
| 10/30/2024 | Listed for sale | $275,000+292.9%$177/sqft |
Source: Bright MLS #DENC2070862 Report a problem | ||
| 12/2/2019 | Sold | $70,000-54.1%$45/sqft |
Source: Public Record Report a problem | ||
| 5/30/2006 | Sold | $152,500+100.7%$98/sqft |
Source: Public Record Report a problem | ||
| 10/18/2004 | Sold | $76,000$49/sqft |
Source: Public Record Report a problem | ||
Public tax history
| Year | Property taxes | Tax assessment |
|---|---|---|
| 2025 | -- | $256,400 +638.9% |
| 2024 | $1,083 +15.1% | $34,700 |
| 2023 | $941 -0.5% | $34,700 |
| 2022 | $945 +0.2% | $34,700 |
| 2021 | $944 -0.6% | $34,700 |
| 2020 | $949 -0.5% | $34,700 |
| 2019 | $954 +1.2% | $34,700 |
| 2017 | $943 -38.7% | $34,700 |
| 2016 | $1,538 | $34,700 |
| 2015 | $1,538 +4.6% | $34,700 |
| 2014 | $1,470 | $34,700 |
| 2013 | -- | $34,700 |
| 2012 | -- | $34,700 |
| 2011 | -- | $34,700 |
| 2010 | -- | $34,700 |
| 2009 | -- | $34,700 |
| 2008 | -- | $34,700 |
| 2007 | -- | $34,700 |
| 2006 | -- | $34,700 |
| 2005 | -- | $34,700 |
| 2004 | -- | $34,700 |
| 2003 | -- | $34,700 |
| 2002 | -- | $34,700 |
| 2001 | -- | $34,700 |
Find assessor info on the county website
Neighborhood: 9th Ward Area
Nearby homes
- $252,1004 bd1 ba1.5k sqft704 W 27th St, Wilmington, DE 19802Off Market
- $188,9004 bd1 ba1.5k sqft700 W 27th St, Wilmington, DE 19802Off Market
- $242,8004 bd1 ba1.5k sqft706 W 27th St, Wilmington, DE 19802Off Market
- $172,6003 bd1 ba1.4k sqft2607 N Van Buren St, Wilmington, DE 19802Off Market
- $182,7004 bd1 ba1.4k sqft2605 N Van Buren St, Wilmington, DE 19802Off Market
- $218,3004 bd1 ba1.5k sqft708 W 27th St, Wilmington, DE 19802Off Market
- $202,4004 bd1 ba1.6k sqft2603 N Van Buren St, Wilmington, DE 19802Off Market
- $179,6003 bd1 ba1.5k sqft710 W 27th St, Wilmington, DE 19802Off Market
Nearby schools
GreatSchools rating
- NAShortlidge (Evan G.) AcademyGrades: K-2Distance: 0.7 mi
- 3/10Dickinson (John) High SchoolGrades: 6-12Distance: 7.6 mi
- 1/10Skyline Middle SchoolGrades: 6-8Distance: 8.2 mi
Schools provided by the listing agent
- Elementary: Warner
- Middle: Skyline
- High: John Dickinson
- District: Red Clay Consolidated
Source: Bright MLS. This data may not be complete. We recommend contacting the local school district to confirm school assignments for this home.
Get a cash offer in 3 minutes
Find out how much your home could sell for in as little as 3 minutes with a no-obligation cash offer.
Estimated market value
$214,400
Get a cash offer in 3 minutes
Find out how much your home could sell for in as little as 3 minutes with a no-obligation cash offer.
Estimated market value
$214,400
Nearby cities
Nearby neighborhoods
Nearby zip codes
Other Wilmington Topics
