Skip main navigation
Sold
  • Price Unknown

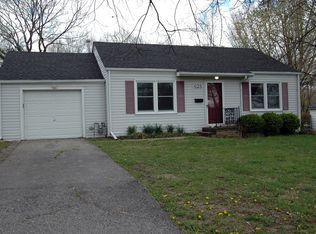
    702 W 89th St, Kansas City, MO 64114

    3beds
    2,238sqft
    Single Family Residence
    Built in 1959
    0.36 Acres Lot
    $339,100 Zestimate®
    $--/sqft
    $2,882 Estimated rent

    Home value

    $339,100

    $312,000 - $370,000

    $2,882/mo

    Zestimate® history
    Loading
    Loading...

    Owner options

    List your home for rent

    $2,882/mo

    Rent Zestimate®

    Find your next renter with Zillow Rental Manager. Plus, with online applications, you can quickly screen prospective tenants – for free.

    Learn more

    $2,882/mo

    Rent Zestimate®

    Refinance and save

    Refinancing to a lower rate could help reduce your monthly payments and save thousands over the life of the loan.

    See today's rates

    Explore your selling options

    Work with a Zillow partner agent

    Leverage their expertise and Zillow's premium Showcase listings to get your home seen by more buyers.

    Get started

    List with your own agent

    Get your home in front of millions of buyers by listing it on Zillow.

    Learn how to do it

    Sell it yourself

    Take full control of how buyers see your home on Zillow by listing For Sale by Owner (FSBO).

    List your home

    What's special

    Some homes are all about the house itself. Others are about the lifestyle that comes with the address. Tucked just minutes from some of KC's most loved shopping, dining, and entertainment destinations, this home offers the kind of location that's becoming increasingly difficult to find. Whether you're grabbing groceries at Trader Joe’s, meeting friends in Waldo, Brookside or the Plaza, everyday convenience is built into life here. Easy highway access also makes getting around the metro simple. Inside, you'll find over 2,200 square feet of finished living space with multiple areas to spread out, entertain, work from home, or simply enjoy having room to breathe. The kitchen features granite countertops, updated cabinetry, and functional workspace, while original hardwood floors add warmth and character throughout much of the home. All appliances stay with the house! The layout offers flexibility in all the right places, including a large finished basement complete with an expansive recreational area perfect for movie nights, game days, or the ultimate hangout zone. Two additional non-conforming bedrooms in the basement create even more options for home offices, workout spaces, playrooms, guest space, or hobby rooms. Outside, the backyard offers a rare combination of flat, usable space and privacy thanks to mature trees and established landscaping. It's the kind of yard people actually use for summer barbecues, pets, yard games, or relaxing evenings on the patio. Additional highlights include extensive parking options with both a large, attached two car garage and an additional private driveway for extra parking, fresh interior paint, 2023 windows with transferable lifetime warranty, and a neighborhood known for its mature trees, established character, and unbeatable convenience. Homes in this location rarely offer this combination of space, functionality, privacy, and proximity to everything people love about Waldo and South Kansas City living.

    Zillow last checked:

    Listing updated:

    Listed by:

    Kiley Willis 816-729-4284,

    Real Broker, LLC

    Bought with:

    Karlee Ridinger, 2019014328

    Platinum Realty LLC

    Source: Heartland MLS as distributed by MLS GRID,MLS#: 2623271MLS Logo

    Facts & features

    Interior

    Bedrooms & bathrooms
    • Bedrooms: 3
    • Bathrooms: 3
    • Full bathrooms: 2
    • 1/2 bathrooms: 1
    Primary bedroom
    • Features: Ceiling Fan(s)
    • Level: Second
    • Dimensions: 10 x 11
    Bedroom 2
    • Features: Ceiling Fan(s)
    • Level: Second
    • Dimensions: 10 x 13
    Bedroom 3
    • Features: Ceiling Fan(s)
    • Level: Second
    • Dimensions: 9 x 10
    Bathroom 1
    • Features: Ceramic Tiles, Shower Over Tub
    • Level: Main
    • Dimensions: 5 x 6
    Bathroom 2
    • Features: Ceramic Tiles, Shower Over Tub
    • Level: Second
    • Dimensions: 7 x 8
    Bonus room
    • Features: Carpet
    • Level: Basement
    • Dimensions: 13 x 10
    Dining room
    • Level: Main
    • Dimensions: 10 x 12
    Family room
    • Features: Ceiling Fan(s), Luxury Vinyl
    • Level: Main
    • Dimensions: 18 x 23
    Half bath
    • Features: Ceramic Tiles
    • Level: Second
    • Dimensions: 4 x 5
    Kitchen
    • Features: Ceiling Fan(s), Granite Counters, Luxury Vinyl, Pantry
    • Level: Main
    • Dimensions: 11 x 11
    Living room
    • Level: Main
    • Dimensions: 20 x 11
    Office
    • Features: Carpet
    • Level: Basement
    • Dimensions: 13 x 12
    Recreation room
    • Features: Carpet
    • Level: Basement
    • Dimensions: 25 x 15
    Heating
    • Natural Gas
    Cooling
    • Electric
    Appliances
    • Included: Dishwasher, Disposal, Dryer, Microwave, Refrigerator, Washer
    • Laundry: In Basement
    Features
    • Ceiling Fan(s), Custom Cabinets
    • Flooring: Carpet, Tile, Vinyl, Wood
    • Windows: Window Coverings
    • Basement: Concrete,Full,Partial
    • Has fireplace: No
    Interior area
    • Total structure area: 2,238
    • Total interior livable area: 2,238 sqft
    • Finished area above ground: 1,560
    • Finished area below ground: 678

    Property

    Parking
    • Total spaces: 2
    • Parking features: Built-In, Garage Faces Front, Other
    • Attached garage spaces: 2
    Features
    • Patio & porch: Patio
    • Fencing: Metal,Wood
    Lot
    • Size: 0.36 Acres
    • Features: City Lot, Level
    Details
    • Parcel number: 48340092000000000

    Construction

    Type & style
    • Home type: SingleFamily
    • Architectural style: Traditional
    • Property subtype: Single Family Residence
    Materials
    • Frame, Metal Siding
    • Roof: Composition
    Condition
    • Year built: 1959

    Utilities & green energy

    • Sewer: Public Sewer
    • Water: Public

    Community & HOA

    Community
    • Subdivision: Wornall Village
    HOA
    • Has HOA: No
    Location
    • Region: Kansas City

    Financial & listing details

    • Tax assessed value: $210,450
    • Annual tax amount: $3,092
    • Date on market: 6/5/2026
    • Listing terms: Cash,Conventional,FHA,VA Loan
    • Ownership: Private
    • Road surface type: Paved

    Price history

    DateEventPrice
    6/29/2026Sold--
    Source: Heartland MLS as distributed by MLS GRID #2623271 Report a problem
    6/14/2026Pending sale$332,500$149/sqft
    Source: Heartland MLS as distributed by MLS GRID #2623271 Report a problem
    6/11/2026Price change$332,500-2.1%$149/sqft
    Source: Heartland MLS as distributed by MLS GRID #2623271 Report a problem
    6/5/2026Listed for sale$339,500$152/sqft
    Source: Heartland MLS as distributed by MLS GRID #2623271 Report a problem
    3/19/2014Sold--
    Source: Heartland MLS as distributed by MLS GRID #1866355 Report a problem

    Public tax history

    YearProperty taxesTax assessment
    2025$3,092 +15.2%$39,986 +15%
    2024$2,684 +2.1%$34,770
    2023$2,630 -13.2%$34,770
    2022$3,031 +0.3%$34,770
    2021$3,021 +6.7%$34,770 +14.2%
    2020$2,831 +10.6%$30,452
    2019$2,560 $30,452 +14.9%
    2018$2,560 -1.8%$26,503
    2017$2,608 +17.4%$26,503 +15%
    2016$2,221 +0.9%$23,047 +2%
    2014$2,201 -17.8%$22,594
    2013$2,676 +1.3%$22,594 -17.5%
    2012$2,641 +8.7%$27,392
    2011$2,430 +0.8%$27,392
    2010$2,412 -1.9%$27,392
    2009$2,458 +0.2%$27,392 -2%
    2008$2,454 +22.9%$27,952
    2007$1,997 +0.5%$27,952 +15%
    2006$1,987 +14.7%$24,305
    2005$1,732 +0.3%$24,305 +15%
    2004$1,727 +14.2%$21,135
    2003$1,512 +5.3%$21,135 +15%
    2002$1,437 +15.7%$18,379
    2001$1,242 $18,379
    Find assessor info on the county website

    Neighborhood: Western Hills

    Nearby schools

    GreatSchools rating
    Schools provided by the listing agent
    • Elementary: Boone
    • Middle: Center
    • High: Center

    Source: Heartland MLS as distributed by MLS GRID. This data may not be complete. We recommend contacting the local school district to confirm school assignments for this home.

    Get a cash offer in 3 minutes
    Find out how much your home could sell for in as little as 3 minutes with a no-obligation cash offer.
    Estimated market value
    $339,100
    Get a cash offer in 3 minutes
    Find out how much your home could sell for in as little as 3 minutes with a no-obligation cash offer.
    Estimated market value
    $339,100