Skip main navigation
Sold
  • Price Unknown

    702 W Bourbon St, Eldon, MO 65026

    3beds
    1,986sqft
    Single Family Residence
    Built in 1978
    9,900 Square Feet Lot
    $223,900 Zestimate®
    $--/sqft
    $1,550 Estimated rent

    Home value

    $223,900

    $210,000 - $240,000

    $1,550/mo

    Zestimate® history
    Loading
    Loading...

    Owner options

    List your home for rent

    $1,550/mo

    Rent Zestimate®

    Find your next renter with Zillow Rental Manager. Plus, with online applications, you can quickly screen prospective tenants – for free.

    Learn more

    $1,550/mo

    Rent Zestimate®

    Refinance and save

    Refinancing to a lower rate could help reduce your monthly payments and save thousands over the life of the loan.

    See today's rates

    Explore your selling options

    Work with a Zillow partner agent

    Leverage their expertise and Zillow's premium Showcase listings to get your home seen by more buyers.

    Get started

    List with your own agent

    Get your home in front of millions of buyers by listing it on Zillow.

    Learn how to do it

    Sell it yourself

    Take full control of how buyers see your home on Zillow by listing For Sale by Owner (FSBO).

    List your home

    What's special

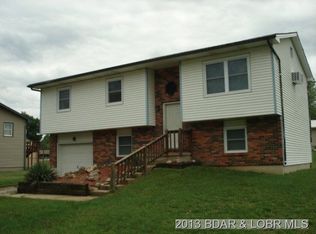
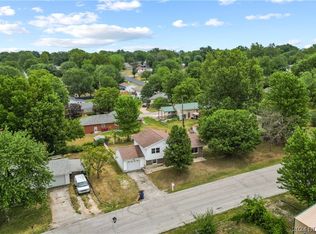
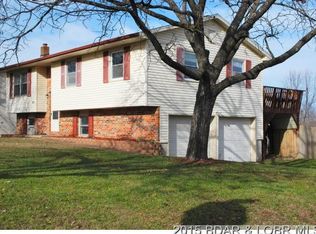
    Charming 3-bedroom, 1.5-bathroom split-level home in Eldon. Features an airy floor plan with a spacious laundry room. Includes a uniquely designed 'man cave' for relaxation and a fenced backyard perfect for outdoor gatherings. Comes with a detached 1-car garage boasting additional shop/hobby space, ideal for DIY projects. This home merges comfort, functionality, and location, making it a must-see property!

    Zillow last checked:

    Listing updated:

    Listed by:

    JAMIE ESTES 573-348-9898,

    Keller Williams L.O. Realty,

    DAWN RENEE HEDRICK 314-805-3296,

    Keller Williams L.O. Realty

    Bought with:

    SCOTT STATON, 2019033014

    Staton Realty Group

    Source: Bagnell Dam AOR,MLS#: 3555295Originating MLS: Bagnell Dam Association Of Realtors

    Facts & features

    Interior

    Bedrooms & bathrooms
    • Bedrooms: 3
    • Bathrooms: 2
    • Full bathrooms: 1
    • 1/2 bathrooms: 1
    Bedroom
    • Level: Upper
    Bedroom
    • Level: Upper
    Bedroom
    • Level: Lower
    Bathroom
    • Level: Upper
    Dining room
    • Level: Upper
    Family room
    • Level: Lower
    Half bath
    • Level: Lower
    Kitchen
    • Level: Upper
    Laundry
    • Level: Lower
    Living room
    • Level: Upper
    Other
    • Level: Lower
    Heating
    • Baseboard
    Cooling
    • Window Unit(s)
    Appliances
    • Included: Dishwasher, Microwave, Range, Refrigerator, Stove
    Features
    • Ceiling Fan(s), Unfurnished
    • Flooring: Laminate, Tile
    • Doors: Storm Door(s)
    • Basement: Full,Finished
    • Has fireplace: No
    • Fireplace features: None
    Interior area
    • Total structure area: 1,986
    • Total interior livable area: 1,986 sqft

    Property

    Parking
    • Total spaces: 1
    • Parking features: Detached, Garage, Parking Available, Storage, Workshop in Garage, Driveway
    • Garage spaces: 1
    Features
    • Levels: Multi/Split
    • Patio & porch: Deck, Open
    • Exterior features: Concrete Driveway, Deck, Fence
    Lot
    • Size: 9,900 sqft
    • Dimensions: 90 x 110
    • Features: City Lot
    Details
    • Parcel number: 038033002014001000
    • Zoning description: Residential
    • Other equipment: Satellite Dish

    Construction

    Type & style
    • Home type: SingleFamily
    • Architectural style: Split Level
    • Property subtype: Single Family Residence
    Materials
    • Brick, Vinyl Siding
    • Foundation: Basement
    • Roof: Architectural,Shingle
    Condition
    • Updated/Remodeled
    • Year built: 1978
    • Major remodel year: 2013

    Utilities & green energy

    • Sewer: Public Sewer
    • Water: Public

    Community & neighborhood

    Community
    • Community features: None
    Location
    • Region: Eldon
    • Subdivision: None

    HOA & financial

    HOA
    • Services included: None

    Other

    Other facts
    • Ownership: Fee Simple,
    • Road surface type: Asphalt, Paved

    Price history

    DateEventPrice
    8/29/2023Sold--
    Source: Bagnell Dam AOR #3555295 Report a problem
    7/30/2023Contingent$185,000$93/sqft
    Source: LOBR #3555295 Report a problem
    7/21/2023Listed for sale$185,000-7.5%$93/sqft
    Source: LOBR #3555295 Report a problem
    9/14/2022Listing removed--
    Source: LOBR #3548468 Report a problem
    9/2/2022Listed for sale$199,999+66.8%$101/sqft
    Source: LOBR #3548468 Report a problem
    8/30/2018Listing removed$119,900$60/sqft
    Source: Exp Realty, Llc #3504517 Report a problem
    8/3/2018Listed for sale$119,900$60/sqft
    Source: Exp Realty, Llc #3504517 Report a problem
    7/11/2018Pending sale$119,900$60/sqft
    Source: Exp Realty, Llc #3504517 Report a problem
    7/11/2018Listed for sale$119,900$60/sqft
    Source: Exp Realty, Llc #3504517 Report a problem
    8/15/2014Sold--
    Source: Bagnell Dam AOR #3100722 Report a problem

    Public tax history

    YearProperty taxesTax assessment
    2024$746 +0%$16,420
    2023$746 0%$16,420
    2022$746 $16,420
    2021-- $16,420 +7.3%
    2020-- $15,300
    2019-- $15,300
    2018$716 +2.4%$15,300 -3.4%
    2017$699 +11.8%$15,840
    2016$626 $15,840 +12.7%
    2015-- $14,060 -3.6%
    2012-- $14,590
    2011-- $14,590

    Find assessor info on the county website

    Neighborhood: 65026

    Nearby schools

    GreatSchools rating
    Schools provided by the listing agent
    • District: Eldon

    Source: Bagnell Dam AOR. This data may not be complete. We recommend contacting the local school district to confirm school assignments for this home.

    Sell for more on Zillow
    Get a Zillow Showcase℠ listing at no additional cost and you could sell for .
    $223,900
    2% more
    +$4,478
    With Zillow Showcase(estimated)
    $228,378