Skip main navigation
Sold for $625,000
  • $625,000

    702 W CAMBRIDGE Avenue, Phoenix, AZ 85007

    3beds
    1,910sqft
    Single Family Residence
    Built in 1948
    7,344 Square Feet Lot
    $624,500 Zestimate®
    $327/sqft
    $2,893 Estimated rent

    Home value

    $624,500

    $575,000 - $681,000

    $2,893/mo

    Zestimate® history
    Loading
    Loading...

    Owner options

    List your home for rent

    $2,893/mo

    Rent Zestimate®

    Find your next renter with Zillow Rental Manager. Plus, with online applications, you can quickly screen prospective tenants – for free.

    Learn more

    $2,893/mo

    Rent Zestimate®

    Refinance and save

    $3,559/mo

    Est. payment

    Refinancing to a lower rate could help reduce your monthly payments and save thousands over the life of the loan.

    See today's rates

    $3,559/mo

    Est. payment

    Explore your selling options

    Work with a Zillow partner agent

    Leverage their expertise and Zillow's premium Showcase listings to get your home seen by more buyers.

    Get started

    List with your own agent

    Get your home in front of millions of buyers by listing it on Zillow.

    Learn how to do it

    Sell it yourself

    Take full control of how buyers see your home on Zillow by listing For Sale by Owner (FSBO).

    List your home

    What's special

    Covered patioWood-burning fireplacePrimary suitePrivate en-suite bathroomCozy breakfast nookPrivate backyardGenerous closet space
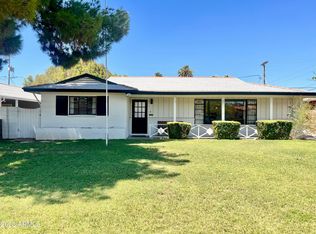
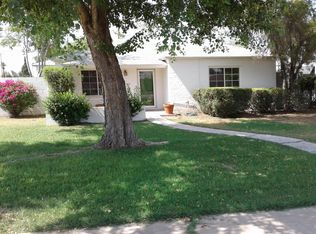
    Welcome to your perfect next chapter in Phoenix's Encanto Historic District! This charming 3 bed, 2 bath home is meticulously maintained. It blends timeless character with modern comfort and is ideal for families, first-time buyers, or those looking to downsize without compromise. Step inside to find an inviting layout with a bright living area filled with natural light and original details that celebrate the home's historic roots. The kitchen offers ample cabinet space, pull-out shelves, stainless steel appliances, and a cozy breakfast nook that flows seamlessly into the family room with a wood-burning fireplace. The primary suite boasts a private en-suite bathroom, gorgeous stone shower, and generous closet space, while the two additional bedrooms offer flexibility for guest rooms, a home office, or a growing family. Outside, enjoy a private backyard perfect for barbecues, gardening, or simply unwinding after a long day. The covered patio, custom pergola, and lush backyard offer a great setting for relaxing evenings or weekend gatherings. The detached 2-car garage and additional storage shed provide plenty of room for vehicles, tools, or hobby space. Other highlights include custom iron doors, built-in entertainment center, crown moulding, newer AC and water heater, windows and coverings, insulation, electrical, and driveway. Note the historic district's reduced property taxes. Enjoy walkable access to Encanto Park and Sports Complex where you'll find the golf course, playgrounds, amusement park, aquatic center, tennis courts, volleyball, basketball, baseball, fishing, and so much more! Coffee shops, museums, dining and downtown are just a short drive or bike ride away. Easy access to I-10 and I-17 freeways. Don't miss your chance to own a piece of Phoenix history in this vibrant, centrally located neighborhood!

    Zillow last checked:

    Listing updated:

    Listed by:

    Krystal Thomas 623-341-3067,

    HomeSmart

    Bought with:

    Cody Bauer, SA665479000

    Best Flagstaff Homes Realty

    Source: ARMLS,MLS#: 6937316MLS Logo

    Facts & features

    Interior

    Bedrooms & bathrooms
    • Bedrooms: 3
    • Bathrooms: 2
    • Full bathrooms: 2
    Heating
    • Mini Split, Natural Gas
    Cooling
    • Central Air, Ceiling Fan(s), ENERGY STAR Qualified Equipment, Mini Split, Programmable Thmstat
    Appliances
    • Included: Dryer, Washer, Refrigerator, Built-in Microwave, Dishwasher, Disposal, Gas Range, Gas Oven
    • Laundry: Inside, Gas Dryer Hookup, Engy Star (See Rmks)
    Features
    • High Speed Internet, Granite Counters, Breakfast Bar, No Interior Steps, Pantry, 3/4 Bath Master Bdrm
    • Flooring: Tile, Wood
    • Windows: Screens, Double Pane Windows
    • Has basement: No
    • Number of fireplaces: 1
    • Fireplace features: Wood Burning, Family Room
    Interior area
    • Total structure area: 1,910
    • Total interior livable area: 1,910 sqft

    Property

    Parking
    • Total spaces: 6
    • Parking features: Detached Garage, Garage Door Opener
    • Garage spaces: 2
    • Uncovered spaces: 4
    Accessibility
    • Accessibility features: Mltpl Entries/Exits, Bath Roll-In Shower, Bath Grab Bars
    Features
    • Stories: 1
    • Patio & porch: Covered
    • Exterior features: Rain Gutters, Storage
    • Spa features: None
    • Fencing: Back Yard,Block
    Lot
    • Size: 7,344 sqft
    • Features: North/South Exposure, Nat Reg Historic Hms, Sprinklers In Rear, Sprinklers In Front, Alley, Corner Lot, Desert Back, Desert Front, Gravel/Stone Front, Gravel/Stone Back, Grass Front, Grass Back, Auto Timer H2O Front, Auto Timer H2O Back
    Details
    • Additional structures: Shed(s)
    • Parcel number: 11114002

    Construction

    Type & style
    • Home type: SingleFamily
    • Property subtype: Single Family Residence
    Materials
    • Stucco, Painted, Block, Brick
    • Roof: Other
    Condition
    • Year built: 1948

    Utilities & green energy

    • Sewer: Public Sewer
    • Water: City Water
    Green energy
    • Energy efficient items: ENERGY STAR Light Fixture

    Community & neighborhood

    Community
    • Community features: Golf, Lake, Near Bus Stop, Historic District, Tennis Court(s), Playground, Biking/Walking Path
    Location
    • Region: Phoenix
    • Subdivision: ENCANTO VISTA

    Other

    Other facts
    • Listing terms: Cash,Conventional,FHA,VA Loan
    • Ownership: Fee Simple

    Price history

    DateEventPrice
    3/12/2026Sold$625,000-1.4%$327/sqft
    Source: ARMLS #6937316 Report a problem
    2/13/2026Pending sale$634,000$332/sqft
    Source: ARMLS #6937316 Report a problem
    1/3/2026Price change$634,000-0.2%$332/sqft
    Source: ARMLS #6937316 Report a problem
    11/28/2025Price change$635,000-0.8%$332/sqft
    Source: ARMLS #6937316 Report a problem
    10/23/2025Listed for sale$639,900+197.6%$335/sqft
    Source: ARMLS #6937316 Report a problem
    2/28/2013Sold$215,000-4.4%$113/sqft
    Source: ARMLS #4855890 Report a problem
    1/19/2013Price change$224,900-10%$118/sqft
    Source: RE/MAX Platinum Living #4855890 Report a problem
    1/8/2013Price change$249,900-9.1%$131/sqft
    Source: Desert Platinum Properties #4855890 Report a problem
    12/16/2012Price change$275,000-8%$144/sqft
    Source: Desert Platinum Properties #4855890 Report a problem
    11/30/2012Listed for sale$299,000+113.7%$157/sqft
    Source: Desert Platinum Properties #4855890 Report a problem
    1/19/2010Sold$139,900+39.9%$73/sqft
    Source: Public Record Report a problem
    12/14/2009Sold$100,000-59.4%$52/sqft
    Source: Public Record Report a problem
    2/18/2009Sold$246,262-10.5%$129/sqft
    Source: Public Record Report a problem
    11/27/2007Sold$275,000-5.2%$144/sqft
    Source: Public Record Report a problem
    11/16/2006Sold$290,000$152/sqft
    Source: Public Record Report a problem

    Public tax history

    YearProperty taxesTax assessment
    2025$1,506 +3.5%$24,115 +4.8%
    2024$1,455 +3.5%$23,005 +118.7%
    2023$1,406 +0.6%$10,520 -43.8%
    2022$1,398 +0.9%$18,710 +19.9%
    2021$1,386 +4.5%$15,610 +14.7%
    2020$1,326 +3.4%$13,605 +10.3%
    2019$1,282 $12,335 +6.4%
    2018$1,282 +8.9%$11,590 -5.2%
    2017$1,177 +11.5%$12,225 +16.4%
    2016$1,056 +8.3%$10,500 +10.4%
    2015$975 $9,515 +32.2%
    2014-- $7,200 +16.8%
    2013-- $6,165 -32.3%
    2012-- $9,100 -57%
    2011-- $21,160 -10.4%
    2010-- $23,610 -30.6%
    2009-- $34,030 -6.5%
    2008-- $36,400 +24.4%
    2007-- $29,250 +52.3%
    2006-- $19,200
    2005-- $19,200 +33.8%
    2004-- $14,350
    2003-- $14,350 +18.6%
    2002-- $12,100

    Find assessor info on the county website

    Neighborhood: Encanto

    Nearby schools

    GreatSchools rating
    Schools provided by the listing agent
    • Elementary: Encanto School
    • Middle: Osborn Middle School
    • High: Central High School
    • District: Osborn Elementary District

    Source: ARMLS. This data may not be complete. We recommend contacting the local school district to confirm school assignments for this home.

    Get a cash offer in 3 minutes
    Find out how much your home could sell for in as little as 3 minutes with a no-obligation cash offer.
    Estimated market value
    $624,500
    Get a cash offer in 3 minutes
    Find out how much your home could sell for in as little as 3 minutes with a no-obligation cash offer.
    Estimated market value
    $624,500