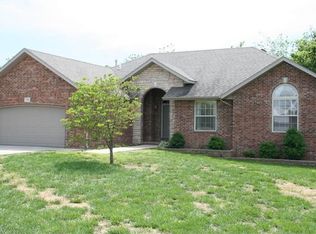
You won't want to miss seeing this beautiful home, situated perfectly on a private lot at the end of a peaceful street and neighboring a large land parcel. This property offers a perfect blend of country amenities in a low-maintenance neighborhood setting in the sought-after Augusta Heights subdivision. The home features a remodeled primary bathroom with a walk-in shower and a large jetted tub, providing a luxurious retreat. The kitchen offers newer appliances, making meal preparation a breeze. Upstairs, a versatile bonus room can be used as an office or a fourth nonconforming bedroom, complete with its own thermostat and dual-zone A/C for optimal comfort. The great outdoor living space includes a private backyard and a separate section perfect for a garden or additional recreational area. Plenty of storage options are available in the attic and the large two-car garage. The Augusta Heights community offers a basketball court, a pavilion, and expansive common areas for outdoor games and activities. This home is a rare find, offering privacy, modern comforts, and a vibrant community. Don't miss the opportunity to make this your new home. Schedule a viewing today!
Closed
Price Unknown
702 W Chandler Drive, Willard, MO 65781
4beds
1,585sqft
Single Family Residence
Built in 2003
0.28 Acres Lot
$272,900 Zestimate®
$--/sqft
$1,747 Estimated rent
Home value
$272,900
$259,000 - $287,000
$1,747/mo
Zestimate® history
Owner options
List your home for rent
$1,747/mo
Rent Zestimate®
Find your next renter with Zillow Rental Manager. Plus, with online applications, you can quickly screen prospective tenants – for free.
$1,747/mo
Rent Zestimate®
Refinance and save
$275/mo
Est. payment
Refinancing to a lower rate could help reduce your monthly payments and save thousands over the life of the loan.
$275/mo
Est. payment
Explore your selling options
Work with a Zillow partner agent
Leverage their expertise and Zillow's premium Showcase listings to get your home seen by more buyers.
Get startedList with your own agent
Get your home in front of millions of buyers by listing it on Zillow.
Learn how to do itSell it yourself
Take full control of how buyers see your home on Zillow by listing For Sale by Owner (FSBO).
List your homeWhat's special
Zillow last checked:
Listing updated:
Listed by:
Ethan Ives 417-894-9534,
Westgate Realty Inc
Bought with:
Langston Group, 2017005672
Murney Associates - Primrose
Source: SOMOMLS as distributed by MLS GRID,MLS#: 60271302
Facts & features
Interior
Bedrooms & bathrooms
- Bedrooms: 4
- Bathrooms: 2
- Full bathrooms: 2
Rooms
- Room types: Master Bedroom, Bonus Room
Heating
- Forced Air, Central, Natural Gas
Cooling
- Central Air, Ceiling Fan(s)
Appliances
- Included: Dishwasher, Gas Water Heater, Free-Standing Electric Oven, Microwave, Disposal
- Laundry: Main Level, W/D Hookup
Features
- High Speed Internet, Internet - Cable, Laminate Counters, High Ceilings, Walk-In Closet(s), Walk-in Shower
- Flooring: Carpet, Engineered Hardwood, Tile
- Windows: Blinds
- Has basement: No
- Attic: Access Only:No Stairs,Partially Floored
- Has fireplace: Yes
- Fireplace features: Living Room, Gas
Interior area
- Total structure area: 1,585
- Total interior livable area: 1,585 sqft
- Finished area above ground: 1,585
- Finished area below ground: 0
Property
Parking
- Total spaces: 2
- Parking features: Driveway, Private, Paved, Garage Faces Front
- Attached garage spaces: 2
- Has uncovered spaces: Yes
Features
- Levels: One and One Half
- Stories: 1
- Patio & porch: Patio, Deck
- Exterior features: Rain Gutters
- Fencing: Privacy
Lot
- Size: 0.28 Acres
- Dimensions: 80 x 150
- Features: Dead End Street
Details
- Parcel number: 880726300058
Construction
Type & style
- Home type: SingleFamily
- Architectural style: Ranch
- Property subtype: Single Family Residence
Materials
- Vinyl Siding
- Foundation: Brick/Mortar, Crawl Space
- Roof: Composition,Shingle
Condition
- Year built: 2003
Utilities & green energy
- Sewer: Public Sewer
- Water: Public
Community & HOA
Community
- Subdivision: Augusta Hts
HOA
- Services included: Common Area Maintenance, Basketball Court, Trash
- HOA fee: $275 annually
Location
- Region: Willard
Financial & listing details
- Annual tax amount: $1,968
- Date on market: 6/21/2024
- Listing terms: Cash,VA Loan,USDA/RD,FHA,Conventional
- Road surface type: Asphalt, Concrete
Price history
| Date | Event | Price |
|---|---|---|
| 8/16/2024 | Sold | -- |
Source:  SOMOMLS as distributed by MLS GRID #60271302 Report a problem SOMOMLS as distributed by MLS GRID #60271302 Report a problem | ||
| 7/18/2024 | Pending sale | $264,999$167/sqft |
Source: SOMOMLS as distributed by MLS GRID #60271302 Report a problem | ||
| 6/21/2024 | Listed for sale | $264,999$167/sqft |
Source: SOMOMLS as distributed by MLS GRID #60271302 Report a problem | ||
Public tax history
Tax history is unavailable.
Neighborhood: 65781
Nearby homes
- $269,9004 bd2 ba1.6k sqft702 Chandler Dr, Willard, MO 65781Off Market

- $347,1004 bd3 ba2.7k sqft700 Chandler Dr, Willard, MO 65781Off Market
- $311,4004 bd2 ba1.9k sqft101 W Emily Ln, Willard, MO 65781Off Market
- $363,9005 bd3 ba3.3k sqft612 Chandler Dr, Willard, MO 65781Off Market
- $355,5005 bd3 ba3k sqft610 Chandler Dr, Willard, MO 65781Off Market
- $281,6003 bd2 ba1.6k sqft103 Emily Ln, Willard, MO 65781Off Market
- $311,7003 bd3 ba2.1k sqft100 Emily Ln, Willard, MO 65781Off Market
- $259,9003 bd2 ba1.5k sqft617 Sarah Ct, Willard, MO 65781Off Market
Nearby schools
GreatSchools rating
- 9/10Willard North Elementary SchoolGrades: PK-4Distance: 0.6 mi
- 8/10Willard Middle SchoolGrades: 7-8Distance: 1.1 mi
- 9/10Willard High SchoolGrades: 9-12Distance: 1.2 mi
Schools provided by the listing agent
- Elementary: WD North
- Middle: Willard
- High: Willard
Source: SOMOMLS as distributed by MLS GRID. This data may not be complete. We recommend contacting the local school district to confirm school assignments for this home.
- Missouri
- Greene County
- Willard
- 65781
- 702 W Chandler Drive
Nearby cities
Nearby zip codes
Other Willard Topics
