Welcome to this exquisite stately Tudor-style Historic Home, originally built for the Oishei family that offers both charm and gorgeous architecture throughout, sitting on over a half acre lot. This home offers an abundance of square footage and endless possibilities. The formal and informal living space gives you the best of both worlds, and includes 9 bedrooms, 6 full/2 partial baths. Gleaming hardwood floors on much of the main story, and an astonishing multi-level spiral staircase invite you to see the possibilities in your future new home. Other unique features include a lovely stained glass window, a desirable morning room with a hand painted mural and gorgeous indoor trellis doors. The kitchen has an abundance of space, cabinetry, and natural light- perfect for entertaining. The woodwork throughout is notable and offers the appeal that you've been looking for. The basement is partially finished and offers additional storage, laundry, a walk in pantry, and a historic built-in Cary safe. This home provides plenty of space for you to transform into your own, this one is truly a "must-see". With a private concrete driveway, the location cannot be beat- near the historic Elmwood Village, and just a short drive to downtown Buffalo. Taxes TBD.
Closed
Street View
$900,000
702 W Ferry St, Buffalo, NY 14222
9beds
5,359sqft
Single Family Residence
Built in 1930
0.63 Acres Lot
$926,500 Zestimate®
$168/sqft
$4,010 Estimated rent
Home value
$926,500
$852,000 - $1.00M
$4,010/mo
Zestimate® history
Owner options
List your home for rent
$4,010/mo
Rent Zestimate®
Find your next renter with Zillow Rental Manager. Plus, with online applications, you can quickly screen prospective tenants – for free.
$4,010/mo
Rent Zestimate®
Refinance and save
$6,121/mo
Est. payment
Refinancing to a lower rate could help reduce your monthly payments and save thousands over the life of the loan.
$6,121/mo
Est. payment
Explore your selling options
Work with a Zillow partner agent
Leverage their expertise and Zillow's premium Showcase listings to get your home seen by more buyers.
Get startedList with your own agent
Get your home in front of millions of buyers by listing it on Zillow.
Learn how to do itSell it yourself
Take full control of how buyers see your home on Zillow by listing For Sale by Owner (FSBO).
List your homeWhat's special
Zillow last checked:
Listing updated:
Listed by:
Amy Triplet 716-913-1827,
HUNT Real Estate Corporation
Bought with:
Brandon Iacona, 10401322048
716 Realty Group WNY LLC
Source: NYSAMLSs,MLS#: B1585564 Originating MLS: Buffalo
Originating MLS: BuffaloFacts & features
Interior
Bedrooms & bathrooms
- Bedrooms: 9
- Bathrooms: 9
- Full bathrooms: 7
- 1/2 bathrooms: 2
- Main level bathrooms: 1
Heating
- Gas, Other, See Remarks, Radiant
Cooling
- Other, See Remarks
Appliances
- Included: Dryer, Dishwasher, Disposal, Gas Oven, Gas Range, Gas Water Heater, Microwave, Refrigerator, Washer
- Laundry: In Basement
Features
- Breakfast Bar, Cedar Closet(s), Ceiling Fan(s), Separate/Formal Dining Room, Entrance Foyer, Eat-in Kitchen, Separate/Formal Living Room, Home Office, Other, Pantry, See Remarks, Storage, Natural Woodwork, Window Treatments, Bath in Primary Bedroom
- Flooring: Carpet, Ceramic Tile, Hardwood, Laminate, Tile, Varies
- Windows: Drapes, Leaded Glass
- Basement: Full,Partially Finished
- Number of fireplaces: 2
Interior area
- Total structure area: 5,359
- Total interior livable area: 5,359 sqft
Property
Parking
- Total spaces: 3
- Parking features: Attached, Garage, Driveway
- Attached garage spaces: 3
Features
- Stories: 3
- Patio & porch: Balcony, Open, Patio, Porch
- Exterior features: Balcony, Concrete Driveway, Fence, Patio
- Fencing: Partial
Lot
- Size: 0.63 Acres
- Dimensions: 249 x 175
- Features: Irregular Lot, Other, See Remarks
Details
- Parcel number: 1402001003000001031100
- Special conditions: Standard
Construction
Type & style
- Home type: SingleFamily
- Architectural style: Other,See Remarks,Tudor
- Property subtype: Single Family Residence
Materials
- Brick, Other, See Remarks
- Foundation: Block
- Roof: Slate,Tile
Condition
- Resale
- Year built: 1930
Utilities & green energy
- Sewer: Connected
- Water: Connected, Public
- Utilities for property: Cable Available, Sewer Connected, Water Connected
Community & HOA
Community
- Subdivision: Holland Land Company's Su
Location
- Region: Buffalo
Financial & listing details
- Price per square foot: $168/sqft
- Tax assessed value: $1,000,000
- Annual tax amount: $3
- Date on market: 1/23/2025
- Cumulative days on market: 25 days
- Listing terms: Cash,Conventional
Price history
| Date | Event | Price |
|---|---|---|
| 4/25/2025 | Sold | $900,000-5.3%$168/sqft |
Source:  NYSAMLSs #B1585564 Report a problem NYSAMLSs #B1585564 Report a problem | ||
| 2/17/2025 | Pending sale | $950,000$177/sqft |
Source: NYSAMLSs #B1585564 Report a problem | ||
| 1/23/2025 | Listed for sale | $950,000-9.4%$177/sqft |
Source: NYSAMLSs #B1585564 Report a problem | ||
| 12/27/2024 | Listing removed | $1,049,000$196/sqft |
Source: HUNT ERA Real Estate #B1564880 Report a problem | ||
| 10/15/2024 | Price change | $1,049,000-4.5%$196/sqft |
Source: NYSAMLSs #B1564880 Report a problem | ||
| 9/13/2024 | Listed for sale | $1,099,000$205/sqft |
Source: NYSAMLSs #B1564880 Report a problem | ||
Public tax history
Tax history is unavailable.
Neighborhood: Delaware-West Ferry
Nearby homes
- $---- bd-- ba-- sqft731 W Ferry St APT 3H, Buffalo, NY 14222Off Market
- $247,6002 bd1 ba1.1k sqft731 W Ferry St APT 8KL, Buffalo, NY 14222Off Market
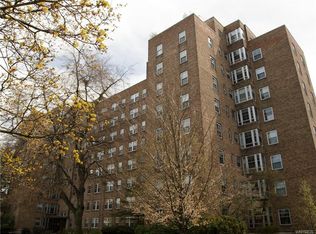
- $293,0002 bd2 ba1.1k sqft731 W Ferry St APT 6KL, Buffalo, NY 14222Off Market

- $332,0002 bd2 ba1.1k sqft731 W Ferry APT 6KL, Buffalo, NY 14222Off Market
- $618,5004 bd5 ba2.9k sqft731 W Ferry St PH W, Buffalo, NY 14222Off Market
- $315,4002 bd2 ba1.1k sqft731 W Ferry St APT 5KL, Buffalo, NY 14222Off Market
- $225,7002 bd1 ba764 sqft731 W Ferry St APT 4G, Buffalo, NY 14222Off Market
- $221,1002 bd1 ba800 sqft731 W Ferry APT 4H, Buffalo, NY 14222Off Market
Nearby schools
GreatSchools rating
- 4/10Buffalo Academy For The Visual And Perform ArtsGrades: 5-12Distance: 0.7 mi
- 2/10International SchoolGrades: PK-8Distance: 0.7 mi
- 1/10Frank A Sedita School 30Grades: PK-8Distance: 0.8 mi
Schools provided by the listing agent
- District: Buffalo
Source: NYSAMLSs. This data may not be complete. We recommend contacting the local school district to confirm school assignments for this home.
- New York
- Erie County
- Buffalo
- 14222
- Delaware-West Ferry
- 702 W Ferry St
Nearby cities
Nearby neighborhoods
Nearby zip codes
Other Buffalo Topics
