Truly a special home in excellent condition and MOVE-IN READY! 2 car garage (remote controlled garage doors) with an additional 5+ parking spaces in your newly resurfaced asphalt driveway. 4 Bedrooms 3.5 baths; 1 bedroom & full bath in basement. Fully finished basement has a wood-burning fireplace, new vinyl flooring with new carpeting on the stairs & a sump pump with backup battery. High-speed Xfinity internet & cable TV. Central vacuum system. Two-zoned heating/cooling. Replaced heating/cooling air handler & blower for the unit operating the main floor & the basement in March 2023. Located at the end of cul-de-sac. Inside features beautiful large plank heart of pine floors on main and upper levels. Kitchen has crown molding, with new backsplash, walk-in pantry, granite counters, eat-in island, desk area, natural wood cabinets w/dovetail drawers & an EASYWATER RevitaLife drinking water system. Laundry room off kitchen w/ front-loading washer and dryer w/storage drawers, cabinet, shelving, and utility sink. Whole house vacuum. Formal dining room off kitchen and living room has crown and chair rail moldings. Large living room with French doors, crown molding, and beautiful brick wood burning fireplace. Living room and kitchen provide access to large composite deck off the back that overlooks mostly level backyard with a 6-foot high pine fence (installed 2021), huge shed & partial view of Loudoun Golf Course. Upper level master bedroom has large walk-in closet with built-in dresser and shelving. Master bathroom has double sink vanity, jacuzzi tub, and shower. Upper level has two additional bedrooms and full bathroom. Outside features brick walkway to the front porch. Must see to appreciate the love and care owners have put into this house. Less than 1 mile from the W&OD trailhead. Child Daycare & learning is conveniently next door, 108 feet away (per Google Maps).
Sold for $680,000
$680,000
702 W Holly Ln, Purcellville, VA 20132
4beds
2,580sqft
Single Family Residence
Built in 1990
0.35 Acres Lot
$756,500 Zestimate®
$264/sqft
$3,734 Estimated rent
Home value
$756,500
$719,000 - $794,000
$3,734/mo
Zestimate® history
Owner options
List your home for rent
$3,734/mo
Rent Zestimate®
Find your next renter with Zillow Rental Manager. Plus, with online applications, you can quickly screen prospective tenants – for free.
$3,734/mo
Rent Zestimate®
Refinance and save
$4,157/mo
Est. payment
Refinancing to a lower rate could help reduce your monthly payments and save thousands over the life of the loan.
$4,157/mo
Est. payment
Explore your selling options
Work with a Zillow partner agent
Leverage their expertise and Zillow's premium Showcase listings to get your home seen by more buyers.
Get startedList with your own agent
Get your home in front of millions of buyers by listing it on Zillow.
Learn how to do itSell it yourself
Take full control of how buyers see your home on Zillow by listing For Sale by Owner (FSBO).
List your homeWhat's special
Master bedroomBrick walkwayMaster bathroomFormal dining roomBuilt-in dresserHuge shedFront-loading washer
Zillow last checked:
Listing updated:
Listed by:
Adil Benyoussef 540-497-1192,
The Piedmont Realty Group of Northern Virginia
Bought with:
Jim Lemon, Jr., 28439
Washington Fine Properties, LLC
Source: Bright MLS,MLS#: VALO2056310
Facts & features
Interior
Bedrooms & bathrooms
- Bedrooms: 4
- Bathrooms: 4
- Full bathrooms: 3
- 1/2 bathrooms: 1
- Main level bathrooms: 1
Basement
- Area: 764
Heating
- Forced Air, Electric
Cooling
- Central Air, Ceiling Fan(s), Electric
Appliances
- Included: Microwave, Disposal, Humidifier, Oven/Range - Electric, Electric Water Heater
Features
- Basement: Full
- Has fireplace: No
Interior area
- Total structure area: 2,580
- Total interior livable area: 2,580 sqft
- Finished area above ground: 1,816
- Finished area below ground: 764
Property
Parking
- Total spaces: 2
- Parking features: Garage Door Opener, Driveway, Attached
- Attached garage spaces: 2
- Has uncovered spaces: Yes
Accessibility
- Accessibility features: None
Features
- Levels: Three
- Stories: 3
- Pool features: None
Lot
- Size: 0.35 Acres
Details
- Additional structures: Above Grade, Below Grade
- Parcel number: 523302585000
- Zoning: PV:R2
- Special conditions: Standard
Construction
Type & style
- Home type: SingleFamily
- Architectural style: Colonial
- Property subtype: Single Family Residence
Materials
- Aluminum Siding
- Foundation: Concrete Perimeter
Condition
- Excellent
- New construction: No
- Year built: 1990
- Major remodel year: 2020
Utilities & green energy
- Sewer: Public Sewer
- Water: Public
Community & HOA
Community
- Subdivision: None Available
HOA
- Has HOA: No
Location
- Region: Purcellville
Financial & listing details
- Price per square foot: $264/sqft
- Tax assessed value: $601,800
- Annual tax amount: $6,800
- Date on market: 9/5/2023
- Listing agreement: Exclusive Agency
- Listing terms: VA Loan,FHA 203(k),FHA 203(b),FHA,Cash,Conventional
- Ownership: Fee Simple
Price history
| Date | Event | Price |
|---|---|---|
| 10/19/2023 | Sold | $680,000-1.4%$264/sqft |
Source:  Bright MLS #VALO2056310 Report a problem Bright MLS #VALO2056310 Report a problem | ||
| 9/15/2023 | Contingent | $690,000$267/sqft |
Source: Bright MLS #VALO2056310 Report a problem | ||
| 9/14/2023 | Price change | $690,000-4.8%$267/sqft |
Source: Bright MLS #VALO2056310 Report a problem | ||
| 9/5/2023 | Listed for sale | $725,000+38.1%$281/sqft |
Source: Bright MLS #VALO2056310 Report a problem | ||
| 9/27/2019 | Sold | $525,000$203/sqft |
Source: Public Record Report a problem | ||
| 8/29/2019 | Pending sale | $525,000$203/sqft |
Source: Washington Fine Properties, LLC #VALO391602 Report a problem | ||
| 8/20/2019 | Price change | $525,000-2.6%$203/sqft |
Source: Washington Fine Properties, LLC #VALO391602 Report a problem | ||
| 8/1/2019 | Listed for sale | $539,000+165.5%$209/sqft |
Source: Washington Fine Properties, LLC #VALO391602 Report a problem | ||
| 1/5/1999 | Sold | $203,000$79/sqft |
Source: Public Record Report a problem | ||
Public tax history
| Year | Property taxes | Tax assessment |
|---|---|---|
| 2025 | $5,537 -0.4% | $663,120 +6.7% |
| 2024 | $5,561 +5.6% | $621,360 +3.3% |
| 2023 | $5,266 +3.3% | $601,800 +8.6% |
| 2022 | $5,099 +5.7% | $554,190 +12.6% |
| 2021 | $4,822 -4.7% | $492,020 +0.7% |
| 2020 | $5,059 -10.8% | $488,840 +11.8% |
| 2019 | $5,671 +418.6% | $437,370 +3.1% |
| 2018 | $1,093 -75.9% | $424,290 +5.4% |
| 2017 | $4,528 +4.4% | $402,480 +4.2% |
| 2016 | $4,337 | $386,440 +57% |
| 2015 | $4,337 +1.5% | $246,090 +0.9% |
| 2014 | $4,273 +5.2% | $243,930 +15.6% |
| 2013 | $4,060 | $210,940 |
| 2012 | -- | -- |
| 2011 | -- | -- |
| 2010 | -- | -- |
| 2009 | -- | $337,800 -18.9% |
| 2008 | -- | $416,500 -1.8% |
| 2007 | -- | $424,200 -11.6% |
| 2006 | -- | $479,800 +18.9% |
| 2005 | -- | $403,400 +7.5% |
| 2004 | -- | $375,400 +16.1% |
| 2003 | -- | $323,400 +16.9% |
| 2002 | -- | $276,700 +22.5% |
| 2001 | -- | $225,900 |
Find assessor info on the county website
Neighborhood: 20132
Nearby homes
- $748,6003 bd3 ba2k sqft800 W Holly Ln, Purcellville, VA 20132Off Market
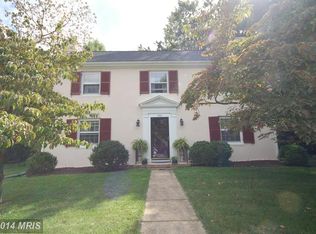
- $750,3004 bd3 ba2.2k sqft701 W Holly Ln, Purcellville, VA 20132Off Market
- $608,8004 bd2 ba1.6k sqft801 W Holly Ln, Purcellville, VA 20132Off Market
- $611,900-- bd-- ba-- sqft751 W Main St, Purcellville, VA 20132Off Market
- $596,0002 bd1 ba1.2k sqft810 W Holly Ln, Purcellville, VA 20132Off Market
- $644,2004 bd4 ba2.2k sqft801 W Main St, Purcellville, VA 20132Off Market
- $679,0004 bd1 ba1.8k sqft811 W Holly Ln, Purcellville, VA 20132Off Market
- $784,5004 bd2 ba1.9k sqft811 W Main St, Purcellville, VA 20132Off Market
Nearby schools
GreatSchools rating
- 6/10Mountain View Elementary SchoolGrades: PK-5Distance: 1.3 mi
- 9/10Blue Ridge Middle SchoolGrades: 6-8Distance: 1.2 mi
- 10/10Loudoun Valley High SchoolGrades: 9-12Distance: 1.3 mi
Schools provided by the listing agent
- District: Loudoun County Public Schools
Source: Bright MLS. This data may not be complete. We recommend contacting the local school district to confirm school assignments for this home.
Get a cash offer in 3 minutes
Find out how much your home could sell for in as little as 3 minutes with a no-obligation cash offer.
Estimated market value
$756,500
Get a cash offer in 3 minutes
Find out how much your home could sell for in as little as 3 minutes with a no-obligation cash offer.
Estimated market value
$756,500
- Virginia
- Loudoun County
- Purcellville
- 20132
- 702 W Holly Ln
Nearby cities
Nearby zip codes
Other Purcellville Topics
