Skip main navigation
Off market
  • $673,100

    702 W Jackson Ave, Nixa, MO 65714

    5beds
    5,480sqft
    SingleFamily
    Built in 1999
    0.31 Acres Lot
    $673,100 Zestimate®
    $123/sqft
    $4,094 Estimated rent

    Home value

    $673,100

    $619,000 - $727,000

    $4,094/mo

    Zestimate® history
    Loading
    Loading...

    Owner options

    List your home for rent

    $4,094/mo

    Rent Zestimate®

    Find your next renter with Zillow Rental Manager. Plus, with online applications, you can quickly screen prospective tenants – for free.

    Learn more

    $4,094/mo

    Rent Zestimate®

    Refinance and save

    $4,092/mo

    Est. payment

    Refinancing to a lower rate could help reduce your monthly payments and save thousands over the life of the loan.

    See today's rates

    $4,092/mo

    Est. payment

    Explore your selling options

    Work with a Zillow partner agent

    Leverage their expertise and Zillow's premium Showcase listings to get your home seen by more buyers.

    Get started

    List with your own agent

    Get your home in front of millions of buyers by listing it on Zillow.

    Learn how to do it

    Sell it yourself

    Take full control of how buyers see your home on Zillow by listing For Sale by Owner (FSBO).

    List your home

    What's special

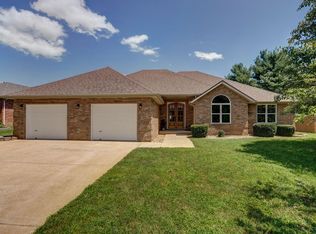
    Situated on a corner lot in Bentwater is this 5 bedroom, 4 full bath, 2 half bath home with 5,480 square feet. Immaculate landscaping leads you up to the covered front porch. Soaring ceilings welcome you inside to this rustic beauty. Hardwood floors and wood beams can be found throughout the main level. An office space is directly off of the entryway and includes windows to allow natural light to flow into the spacious living room with floor to ceiling gas log fireplace. The open floor plan provides easy entertaining with guests, and the kitchen is anyones dream. Highlights include a 36'' gas range with professional hood vented outside. Custom cabinetry and granite counters make up the space and house an independent refrigerator and freezer, beverage refrigerator, ice maker, additional bar sink, and garbage disposal. The large center island is a great space for food prep and includes a dishwasher and farmhouse style sink. The walk-in pantry is located through the cabinetry next to the fridge with a second dishwasher and microwave. Relax in the custom master suite with heated tile flooring in the bathroom, soaking tub, honeycomb tiled shower with two shower heads, & double vanities. Other features include a 2 walk-in closets with wood shelving and a washer/dryer hookup. A junior suite includes a full bath with subway tiled shower. Upstairs is an oversized bedroom with pendant lighting, built in custom desks, and private bath. The laundry room has floor to ceiling cabinetry and tons of storage space. Head downstairs to full finished basement where you'll find a second family room, space for a game room, a full kitchen/dining area, & an additional bed/bath making this the perfect mother in-law suite. An additional space is currently being used as a workout area. Enjoy the outdoors from the screened in, covered, back deck with gas heater, outdoor refrigerator, gas fireplace, pellet stove, and built in gas stove. See more...

    This property is off market, which means it's not currently listed for sale or rent on Zillow. This may be different from what's available on other websites or public sources.

    Facts & features

    Interior

    Bedrooms & bathrooms
    • Bedrooms: 5
    • Bathrooms: 6
    • Full bathrooms: 4
    • 1/2 bathrooms: 2
    Heating
    • Forced air
    Appliances
    • Included: Dishwasher, Garbage disposal
    • Laundry: W/D Hookup
    Features
    • Mud Room, Walk-In Closet(s), Vaulted Ceiling(s), Granite Counters, Kitchen/Dining Combo, Tray Ceiling(s), Office, Bonus Room, 2nd Kitchen, Living/Dining Combo, Walk-In Shower, Bedroom-Master (Main Floor), Family Room (Main Floor), Living Areas (2), Bedroom (Basement), Family Room (Basement)
    • Flooring: Tile, Hardwood
    • Windows: Double Pane Windows
    • Basement: Walkout, Full - Finished
    • Has fireplace: Yes
    • Fireplace features: Wood Burning, Gas Logs, Pellet, Other - See Remarks
    Interior area
    • Structure area source: Owner
    • Total interior livable area: 5,480 sqft
    • Finished area below ground: 2400.00

    Property

    Parking
    • Total spaces: 3
    • Parking features: Garage - Attached
    Features
    • Patio & porch: Patio, Deck/Covered
    • Exterior features: Other, Brick
    • Has spa: Yes
    • Spa features: Hot Tub
    • Fencing: Wood
    Lot
    • Size: 0.31 Acres
    • Features: Corner, Landscaping
    Details
    • Parcel number: 100102001002052000

    Construction

    Type & style
    • Home type: SingleFamily
    • Architectural style: 3+ Story
    Materials
    • Roof: Composition
    Condition
    • Year built: 1999

    Utilities & green energy

    • Sewer: Public Sewer
    • Water: City Water

    Community & neighborhood

    Location
    • Region: Nixa

    HOA & financial

    HOA
    • Has HOA: Yes
    • HOA fee: $38 monthly
    • Amenities included: Other, Common Area Maintenance, Trail(s), Children's Play Area

    Other

    Other facts
    • Flooring: Wood, Tile
    • Sewer: Public Sewer
    • ExteriorFeatures: Other - See Remarks, Patio, Gas Grill, Curbs, Sprinkler/In-Ground, Deck/Covered
    • Appliances: Dishwasher, Refrigerator, Disposal, Microwave, Cooktop-Gas, Free Standing Stove: Gas
    • AssociationYN: true
    • FireplaceYN: true
    • GarageYN: true
    • AttachedGarageYN: true
    • SpaYN: true
    • HeatingYN: true
    • CoolingYN: true
    • FireplaceFeatures: Wood Burning, Gas Logs, Pellet, Other - See Remarks
    • PatioAndPorchFeatures: Patio, Deck/Covered
    • CommunityFeatures: Playground, Other, Walking/Bike Trails, Common Area Maintenance
    • Basement: Walkout, Full - Finished
    • Roof: Composition
    • WindowFeatures: Double Pane Windows
    • LotFeatures: Corner, Landscaping
    • SpaFeatures: Hot Tub
    • CoveredSpaces: 3
    • RoadFrontageType: City Street
    • BuildingAreaSource: Owner
    • LivingAreaSource: Owner
    • LotSizeSource: Assessor
    • BelowGradeFinishedAreaSource: Owner
    • InteriorFeatures: Mud Room, Walk-In Closet(s), Vaulted Ceiling(s), Granite Counters, Kitchen/Dining Combo, Tray Ceiling(s), Office, Bonus Room, 2nd Kitchen, Living/Dining Combo, Walk-In Shower, Bedroom-Master (Main Floor), Family Room (Main Floor), Living Areas (2), Bedroom (Basement), Family Room (Basement)
    • Fencing: Wood
    • CurrentUse: Single Family
    • AssociationAmenities: Other, Common Area Maintenance, Trail(s), Children's Play Area
    • Heating: Central
    • Cooling: Electric
    • WaterSource: City Water
    • FoundationDetails: Poured Concrete
    • BelowGradeFinishedArea: 2400.00
    • ArchitecturalStyle: 3+ Story
    • LaundryFeatures: W/D Hookup
    • RoadSurfaceType: Street - Asphalt, Drive - Concrete
    • LotDimensionsSource: Assessor
    • AboveGradeFinishedAreaSource: Owner
    • ParkingFeatures: 3+ Car Attached Garage
    • RoomBasementFeatures: Full - Finished, Walkout
    • ConstructionMaterials: Brick (All)
    • MlsStatus: Pending
    • Road surface type: Street - Asphalt, Drive - Concrete

    Price history

    DateEventPrice
    6/15/2020Sold--
    Source: Agent Provided Report a problem
    5/6/2020Pending sale$525,000$96/sqft
    Source: Keller Williams #60162579 Report a problem
    4/28/2020Listed for sale$525,000$96/sqft
    Source: Keller Williams #60162579 Report a problem

    Public tax history

    YearProperty taxesTax assessment
    2025$4,575 +6.2%$73,870 +6.8%
    2024$4,309 $69,140
    2023$4,309 +1.3%$69,140 +1.4%
    2022$4,255 $68,190
    2021-- $68,190 +11%
    2020-- $61,430
    2019-- $61,430 +2.5%
    2018-- $59,960
    2017$3,602 $59,960
    2016$3,602 $59,960
    2015$3,602 +2.9%$59,960 +0.4%
    2014$3,502 +14099.3%$59,740
    2013$25 $59,740 -29.2%
    2011$25 $84,320

    Find assessor info on the county website

    Neighborhood: 65714

    Nearby schools

    GreatSchools rating
    Schools provided by the listing agent
    • Elementary: NX Espy/Inman
    • Middle: Nixa
    • High: Nixa

    Source: The MLS. This data may not be complete. We recommend contacting the local school district to confirm school assignments for this home.

    Get pre-qualified for a loan
    At Zillow Home Loans, we can pre-qualify you in as little as 5 minutes with no impact to your credit score.

    An equal housing lender. NMLS #10287.

    Sell for more on Zillow
    Get a Zillow Showcase℠ listing at no additional cost and you could sell for .
    $673,100
    2% more
    +$13,462
    With Zillow Showcase(estimated)
    $686,562