Skip main navigation
Pending
  • $189,000

    702 W Main St, Van Wert, OH 45891

    4beds
    2,220sqft
    : 
    Loading
    Get pre-qualified
    Single Family Residence
    Built in 1920
    -- sqft lot
    $187,100 Zestimate®
    $85/sqft
    $-- HOA

    What's special

    Original farmhouse-style sinkConvenient main-floor laundryCharming covered front porchAttached one-car garageFull walkout basementLarge covered patioSpacious eat-in kitchen
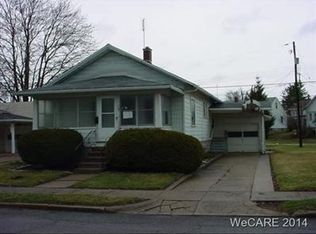
    Step into this timeless 4-bedroom, 2-bathroom home offering abundant space for comfortable living and entertaining, both indoors and out. Upon entry, you'll be welcomed by an oversized living room that provides plenty of space for gathering with family and friends. The spacious eat-in kitchen features an original farmhouse-style sink, adding character and functional charm to the heart of the home. With a full bathroom on each level and convenient main-floor laundry, everyday living is made easy. The full walkout basement offers additional versatile space and is currently utilized as a workout area. Outside, you'll find multiple areas to relax and entertain, including a large covered patio and a charming covered front porch. The attached one-car garage and additional off-street concrete parking provide ample room for vehicles and guests. Don't miss your opportunity to own this character-filled home--schedule your private tour today before it's gone!
    24 days
    |
    791
    |
    22
    |

    Likely to sell faster than

    Zillow last checked:

    Listing updated:

    Listed by:

    Joshua Johnson 567-644-2500,

    Gray Realty, LLC

    Source: WCAR OH,MLS#: 310604MLS Logo

      Facts & features

      Interior

      Bedrooms & bathrooms
      • Bedrooms: 4
      • Bathrooms: 2
      • Full bathrooms: 2
      Bedroom 1
      • Description: Library
      • Level: First
      • Area: 96 Square Feet
      • Dimensions: 12 x 8
      Bedroom 2
      • Level: Second
      • Area: 192 Square Feet
      • Dimensions: 16 x 12
      Bedroom 3
      • Level: Second
      • Area: 154 Square Feet
      • Dimensions: 11 x 14
      Bedroom 4
      • Level: Second
      • Area: 132 Square Feet
      • Dimensions: 12 x 11
      Family room
      • Level: First
      • Area: 143 Square Feet
      • Dimensions: 11 x 13
      Kitchen
      • Level: First
      • Area: 234 Square Feet
      • Dimensions: 18 x 13
      Living room
      • Level: First
      • Area: 221 Square Feet
      • Dimensions: 13 x 17
      Heating
      • Forced Air, Natural Gas
      Cooling
      • Central Air
      Features
      • Flooring: Carpet, Hardwood, Vinyl
      • Basement: Full
      Interior area
      • Total structure area: 2,220
      • Total interior livable area: 2,220 sqft
      • Finished area below ground: 0

      Property

      Parking
      • Total spaces: 1
      • Parking features: Garage
      • Garage spaces: 1
      Features
      • Levels: Two
      Lot
      • Features: Corner Lot, Shaded Lot
      Details
      • Additional structures: Garage(s)
      • Parcel number: 120268200000
      • Zoning description: Residential

      Construction

      Type & style
      • Home type: SingleFamily
      • Property subtype: Single Family Residence
      Materials
      • Foundation: Other
      Condition
      • Year built: 1920

      Utilities & green energy

      • Sewer: Public Sewer
      • Water: Public

      Community & HOA

      HOA
      • Has HOA: No
      Location
      • Region: Van Wert

      Financial & listing details

      • Price per square foot: $85/sqft
      • Date on market: 6/19/2026
      • Listing terms: Cash,Conventional,FHA,VA Loan

        Estimated market value

        $187,100

        $178,000 - $196,000

        $1,910/mo

        Price history

        DateEventPrice
        7/8/2026Pending sale$189,000$85/sqft
        Source: WCAR OH #310604 Report a problem
        6/19/2026Listed for sale$189,000-0.5%$85/sqft
        Source: WCAR OH #310604 Report a problem
        6/8/2025Listing removed$189,900$86/sqft
        Source: WCAR OH #307172 Report a problem
        5/26/2025Listed for sale$189,900+13%$86/sqft
        Source: WCAR OH #307172 Report a problem
        11/15/2024Sold$168,000-2.8%$76/sqft
        Source: WCAR OH #305462 Report a problem
        10/24/2024Pending sale$172,900$78/sqft
        Source: WCAR OH #305462 Report a problem
        10/19/2024Listed for sale$172,900-7.8%$78/sqft
        Source: WCAR OH #305462 Report a problem
        9/5/2024Listing removed$187,500-5.2%$84/sqft
        Source: WCAR OH #303979 Report a problem
        6/28/2024Pending sale$197,700$89/sqft
        Source: WCAR OH #303979 Report a problem
        5/14/2024Listed for sale$197,700+100.7%$89/sqft
        Source: WCAR OH #303979 Report a problem
        1/24/2017Sold$98,500$44/sqft
        Source: WCAR OH #101637 Report a problem

        Public tax history

        Tax history is unavailable.

        Monthly payment

        Est. payment

        Payment breakdown

        Explore the cost of this home by adjusting the details. Changes won't be saved.
        All calculations are estimates and provided by Zillow, Inc. for informational purposes only. Actual amounts may vary.
        HOA fees may include property taxes on listings classified as Co-Ops. Contact the listing agent and/or owner for fee details.
        Mortgage interest rates are dependent on a number of factors, including credit score, down payment, and repayment length. Interest rate data provided by Zillow Group Marketplace, Inc. as of 1/1/1970 from various mortgage lenders with which we have lead or other similar arrangements; the Estimated Payment is an average of those rates.
        See how much you could borrow to make a competitive offer.

        Climate risks

        Neighborhood: 45891

        Getting around

        64 / 100
        Somewhat Walkable
        49 / 100
        Somewhat Bikeable

        Nearby schools

        GreatSchools rating

        A local agent can set up tours, give advice and negotiate with sellers.

        A local lender can help you make sure your offer is ready when you are.

        Browse local experts

        Similar homes