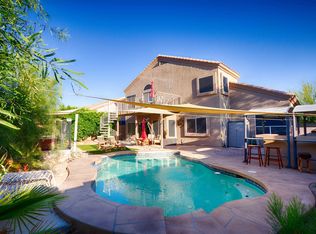
This elegantly designed and HIGHLY UPGRADED 4-beds, 3-baths home offers a refined living experience w/ its open floor plan & modern finishes. The gourmet kitchen boasts sleek countertops, high-end appliances & a stylish breakfast bar, seamlessly connecting to the spacious living/dining areas, perfect for sophisticated entertaining. The luxurious master suite offers a serene retreat, featuring a spa-like en-suite bathroom & an expansive walk-in closet. The additional bedrooms are generously sized, offering flexibility for guest accommodations or a home office. The meticulously landscaped backyard is an oasis, complete w/ a covered patio, perfect for relaxing or hosting outdoor gatherings. Nestled in an exclusive Phoenix neighborhood, this home offers close proximity to scenic hiking trails in South Mountain Park, top-rated schools, upscale shopping & dining. Conveniently located near Loop 202 & I-10, it ensures easy access to all the amenities of the city while maintaining a tranquil, resort-like atmosphere. Upgrades include: NEW Roof, New AC, New Hot Water Heater, New Exterior Paint, Tesla Charger, Gas lines ran to cook top, fireplace, grill, fire pit and pool heater, Real Wood Floors Throughout, Epoxy Garage Floor and Garage Cabinets, Travertine pavers in backyard.
Sold for $749,900
$749,900
702 W MOUNTAIN SKY Avenue, Phoenix, AZ 85045
4beds
3baths
2,600sqft
Single Family Residence
Built in 1993
8,285 Square Feet Lot
$739,000 Zestimate®
$288/sqft
$3,184 Estimated rent
Home value
$739,000
$672,000 - $813,000
$3,184/mo
Zestimate® history
Owner options
List your home for rent
$3,184/mo
Rent Zestimate®
Find your next renter with Zillow Rental Manager. Plus, with online applications, you can quickly screen prospective tenants – for free.
$3,184/mo
Rent Zestimate®
Refinance and save
$4,582/mo
Est. payment
Refinancing to a lower rate could help reduce your monthly payments and save thousands over the life of the loan.
$4,582/mo
Est. payment
Explore your selling options
Work with a Zillow partner agent
Leverage their expertise and Zillow's premium Showcase listings to get your home seen by more buyers.
Get startedList with your own agent
Get your home in front of millions of buyers by listing it on Zillow.
Learn how to do itSell it yourself
Take full control of how buyers see your home on Zillow by listing For Sale by Owner (FSBO).
List your homeWhat's special
Covered patioModern finishesTravertine pavers in backyardOpen floor planSleek countertopsLuxurious master suiteSpa-like en-suite bathroom
Zillow last checked:
Listing updated:
Listed by:
Benjamin Arredondo 480-206-7077,
My Home Group Real Estate,
Todd Pippin 480-544-4686,
My Home Group Real Estate
Bought with:
Brandy I Aguirre, BR696421000
Home Key Realty
Source: ARMLS,MLS#: 6857104
Facts & features
Interior
Bedrooms & bathrooms
- Bedrooms: 4
- Bathrooms: 3
Heating
- Natural Gas
Cooling
- Central Air
Features
- High Speed Internet, Double Vanity, Upstairs, Eat-in Kitchen, Separate Shwr & Tub
- Flooring: Carpet, Tile
- Windows: Double Pane Windows
- Has basement: No
- Has fireplace: Yes
- Fireplace features: Family Room
Interior area
- Total structure area: 2,600
- Total interior livable area: 2,600 sqft
Property
Parking
- Total spaces: 3
- Parking features: Garage Door Opener, Extended Length Garage
- Garage spaces: 3
Features
- Stories: 2
- Has private pool: Yes
- Pool features: Play Pool
- Spa features: None
- Fencing: Block
Lot
- Size: 8,285 Square Feet
- Features: Desert Back, Desert Front
Details
- Parcel number: 30095169
Construction
Type & style
- Home type: SingleFamily
- Property subtype: Single Family Residence
Materials
- Stucco, Wood Frame, Painted
- Roof: Tile
Condition
- Year built: 1993
Details
- Builder name: Shea Homes
Utilities & green energy
- Sewer: Public Sewer
- Water: City Water
Community & HOA
Community
- Features: Golf, Tennis Court(s), Playground, Biking/Walking Path
- Subdivision: FOOTHILLS CLUB
HOA
- Has HOA: Yes
- Services included: Maintenance Grounds
- HOA fee: $253 semi-annually
- HOA name: Foothills Club West
- HOA phone: 480-759-4945
Location
- Region: Phoenix
Financial & listing details
- Price per square foot: $288/sqft
- Tax assessed value: $518,500
- Annual tax amount: $3,468
- Date on market: 10/15/2025
- Cumulative days on market: 42 days
- Listing terms: Cash,Conventional,FHA,VA Loan
- Ownership: Fee Simple
Price history
| Date | Event | Price |
|---|---|---|
| 6/5/2025 | Sold | $749,900$288/sqft |
Source:  ARMLS #6857104 Report a problem ARMLS #6857104 Report a problem | ||
| 4/25/2025 | Listed for sale | $749,900+106.9%$288/sqft |
Source: ARMLS #6857104 Report a problem | ||
| 10/16/2017 | Sold | $362,500-2%$139/sqft |
Source: ARMLS #5647256 Report a problem | ||
| 8/29/2017 | Pending sale | $370,000$142/sqft |
Source: Tempe - Scottsdale #5647256 Report a problem | ||
| 8/18/2017 | Listed for sale | $370,000+5.7%$142/sqft |
Source: Tempe - Scottsdale #5647256 Report a problem | ||
| 10/6/2015 | Listing removed | $349,900$135/sqft |
Source: HomeSmart #5273316 Report a problem | ||
| 7/12/2015 | Price change | $349,900-2.8%$135/sqft |
Source: HomeSmart #5273316 Report a problem | ||
| 5/1/2015 | Listed for sale | $359,900$138/sqft |
Source: HomeSmart #5273316 Report a problem | ||
Public tax history
| Year | Property taxes | Tax assessment |
|---|---|---|
| 2025 | $3,647 +3.3% | $51,850 -6.6% |
| 2024 | $3,531 +2.4% | $55,520 +51% |
| 2023 | $3,449 +4.7% | $36,774 +1.8% |
| 2022 | $3,294 -1.7% | $36,110 +7% |
| 2021 | $3,350 +3.3% | $33,750 +5.4% |
| 2020 | $3,244 +3.5% | $32,030 +4.3% |
| 2019 | $3,133 | $30,710 -4.9% |
| 2018 | $3,133 +4.8% | $32,280 +10.4% |
| 2017 | $2,990 +10.2% | $29,230 +3.1% |
| 2016 | $2,713 +2.3% | $28,360 -1.4% |
| 2015 | $2,652 | $28,760 +15.6% |
| 2014 | -- | $24,870 +15.4% |
| 2013 | -- | $21,550 -5.1% |
| 2012 | -- | $22,720 -10.8% |
| 2011 | -- | $25,460 -11.5% |
| 2010 | -- | $28,770 -15.8% |
| 2009 | -- | $34,150 -11.6% |
| 2008 | -- | $38,650 +3.8% |
| 2007 | -- | $37,250 +65.6% |
| 2006 | -- | $22,500 |
| 2005 | -- | $22,500 +11.1% |
| 2004 | -- | $20,250 |
| 2003 | -- | $20,250 +13.4% |
| 2002 | -- | $17,850 |
Find assessor info on the county website
Neighborhood: Ahwatukee Foothills
Nearby homes
- $685,0005 bd3 ba2.7k sqft634 W Mountain Sky Ave, Phoenix, AZ 85045Off Market
- $617,8004 bd2 ba2k sqft714 W Mountain Sky Ave, Phoenix, AZ 85045Off Market

- $637,500-- bd3 ba2k sqft711 W Thunderhill Dr, Phoenix, AZ 85045Off Market
- $508,1003 bd2 ba1.6k sqft705 W Thunderhill Dr, Phoenix, AZ 85045Off Market

- $598,5004 bd2 ba2k sqft628 W Mountain Sky Ave, Phoenix, AZ 85045Off Market
- $646,8005 bd3 ba2.7k sqft701 W Mountain Sky Ave, Phoenix, AZ 85045Off Market
- $617,1003 bd2 ba2k sqft631 W Thunderhill Dr, Phoenix, AZ 85045Off Market
- $627,6005 bd3 ba2.7k sqft707 W Mountain Sky Ave, Phoenix, AZ 85045Off Market
Nearby schools
GreatSchools rating
- 8/10Kyrene De Los Cerritos SchoolGrades: PK-5Distance: 1.7 mi
- 8/10Kyrene Altadena Middle SchoolGrades: 4-8Distance: 1.7 mi
- 8/10Desert Vista High SchoolGrades: 9-12Distance: 4 mi
Schools provided by the listing agent
- Elementary: Kyrene de los Cerritos School
- Middle: Kyrene Altadena Middle School
- High: Desert Vista High School
- District: Kyrene Elementary District
Source: ARMLS. This data may not be complete. We recommend contacting the local school district to confirm school assignments for this home.
Get a cash offer in 3 minutes
Find out how much your home could sell for in as little as 3 minutes with a no-obligation cash offer.
Estimated market value
$739,000
Get a cash offer in 3 minutes
Find out how much your home could sell for in as little as 3 minutes with a no-obligation cash offer.
Estimated market value
$739,000
- Arizona
- Maricopa County
- Phoenix
- 85045
- Ahwatukee Foothills
- 702 W MOUNTAIN SKY Avenue
Nearby cities
Nearby neighborhoods
Nearby zip codes
Other Phoenix Topics
