Stunning Townhome in Sought-After Ballymeade – A Must-See Gem! Welcome home to this beautiful townhome nestled in the popular Ballymeade community! Step inside and be greeted by a spacious foyer showcasing extensive molding that sets the tone for elegance throughout. The lower level features a cozy family room complete with a charming fireplace, perfect for relaxation. A convenient half bath is also located on this floor, making entertaining a breeze. As you ascend to the second floor, you’ll be captivated by the open living and dining areas, flooded with natural light from an abundance of windows. Gleaming hardwood floors enhance the inviting atmosphere, while the eat-in kitchen boasts stainless steel appliances and easy access to a large deck, ideal for outdoor gatherings. Adjacent to the kitchen, a cozy sitting area with an additional fireplace awaits, making this entire floor an entertainer's delight! The third floor hosts two separate primary bedroom suites, each featuring en-suite baths and generous walk-in closets, offering privacy and comfort. A conveniently located laundry area completes this level. This exceptional townhome is strategically located near shopping and major roads, providing both convenience and accessibility. Don't miss your chance to own this stunning property—schedule a showing today and experience all the charm and luxury this home has to offer.
Sold for $455,000
$455,000
702 W Oakmeade Dr, Wilmington, DE 19810
2beds
2,125sqft
Townhouse
Built in 1999
3,049 Square Feet Lot
$465,000 Zestimate®
$214/sqft
$2,641 Estimated rent
Home value
$465,000
$419,000 - $521,000
$2,641/mo
Zestimate® history
Owner options
List your home for rent
$2,641/mo
Rent Zestimate®
Find your next renter with Zillow Rental Manager. Plus, with online applications, you can quickly screen prospective tenants – for free.
$2,641/mo
Rent Zestimate®
Refinance and save
$2,506/mo
Est. payment
Refinancing to a lower rate could help reduce your monthly payments and save thousands over the life of the loan.
$2,506/mo
Est. payment
Explore your selling options
Work with a Zillow partner agent
Leverage their expertise and Zillow's premium Showcase listings to get your home seen by more buyers.
Get startedList with your own agent
Get your home in front of millions of buyers by listing it on Zillow.
Learn how to do itSell it yourself
Take full control of how buyers see your home on Zillow by listing For Sale by Owner (FSBO).
List your homeWhat's special
Zillow last checked:
Listing updated:
Listed by:
Gina McCollum Crowder 302-588-9320,
RE/MAX Associates-Hockessin
Bought with:
Matt Dantonio
Foraker Realty Co.
Source: Bright MLS,MLS#: DENC2079894
Facts & features
Interior
Bedrooms & bathrooms
- Bedrooms: 2
- Bathrooms: 4
- Full bathrooms: 2
- 1/2 bathrooms: 2
- Main level bathrooms: 1
Rooms
- Room types: Living Room, Dining Room, Primary Bedroom, Kitchen, Family Room, Recreation Room
Primary bedroom
- Level: Upper
- Area: 224 Square Feet
- Dimensions: 16 x 14
Primary bedroom
- Level: Upper
- Area: 192 Square Feet
- Dimensions: 16 x 12
Dining room
- Level: Upper
- Area: 140 Square Feet
- Dimensions: 14 x 10
Family room
- Level: Main
- Area: 266 Square Feet
- Dimensions: 19 x 14
Kitchen
- Level: Upper
- Area: 72 Square Feet
- Dimensions: 9 x 8
Living room
- Features: Fireplace - Gas
- Level: Upper
- Area: 198 Square Feet
- Dimensions: 18 x 11
Recreation room
- Level: Upper
- Area: 156 Square Feet
- Dimensions: 12 x 13
Heating
- Central, Forced Air, Natural Gas
Cooling
- Central Air, Natural Gas
Appliances
- Included: Electric Water Heater
- Laundry: Upper Level
Features
- Flooring: Wood, Carpet, Ceramic Tile
- Has basement: No
- Number of fireplaces: 2
- Fireplace features: Gas/Propane
Interior area
- Total structure area: 2,125
- Total interior livable area: 2,125 sqft
- Finished area above ground: 1,699
- Finished area below ground: 426
Property
Parking
- Total spaces: 1
- Parking features: Garage Door Opener, Garage Faces Front, Inside Entrance, Asphalt, Attached
- Attached garage spaces: 1
- Has uncovered spaces: Yes
Accessibility
- Accessibility features: None
Features
- Levels: Three
- Stories: 3
- Pool features: None
Lot
- Size: 3,049 Square Feet
- Dimensions: 22.00 x 131.20
Details
- Additional structures: Above Grade, Below Grade
- Parcel number: 06024.00292
- Zoning: NCTH
- Special conditions: Standard
Construction
Type & style
- Home type: Townhouse
- Architectural style: Colonial
- Property subtype: Townhouse
Materials
- Brick, Vinyl Siding
- Foundation: Permanent
- Roof: Architectural Shingle
Condition
- Very Good
- New construction: No
- Year built: 1999
Utilities & green energy
- Electric: Circuit Breakers
- Sewer: Public Sewer
- Water: Public
Community & HOA
Community
- Subdivision: Ballymeade
HOA
- Has HOA: Yes
- HOA fee: $325 annually
- HOA name: PENCE MANAGEMENT
Location
- Region: Wilmington
Financial & listing details
- Price per square foot: $214/sqft
- Tax assessed value: $84,500
- Annual tax amount: $3,038
- Date on market: 4/26/2025
- Listing agreement: Exclusive Right To Sell
- Inclusions: Appliances, Lighting, Window Treatments, Bose Speakers, Steam Shower (as-is)
- Exclusions: Personal Property
- Ownership: Fee Simple
Price history
| Date | Event | Price |
|---|---|---|
| 6/13/2025 | Sold | $455,000$214/sqft |
Source:  Bright MLS #DENC2079894 Report a problem Bright MLS #DENC2079894 Report a problem | ||
| 5/2/2025 | Pending sale | $455,000+1.3%$214/sqft |
Source: Bright MLS #DENC2079894 Report a problem | ||
| 4/27/2025 | Listed for sale | $449,000$211/sqft |
Source: Bright MLS #DENC2079894 Report a problem | ||
Public tax history
| Year | Property taxes | Tax assessment |
|---|---|---|
| 2025 | -- | $403,800 +377.9% |
| 2024 | $2,831 +10.8% | $84,500 |
| 2023 | $2,556 -1.3% | $84,500 |
| 2022 | $2,589 -3.6% | $84,500 |
| 2021 | $2,686 +0.3% | $84,500 |
| 2020 | $2,678 +0.2% | $84,500 |
| 2019 | $2,674 +6.5% | $84,500 |
| 2017 | $2,511 +4.9% | $84,500 |
| 2016 | $2,394 | $84,500 |
| 2015 | $2,394 +10.2% | $84,500 |
| 2014 | $2,171 | $84,500 |
| 2013 | -- | $84,500 |
| 2012 | -- | $84,500 |
| 2011 | -- | $84,500 |
| 2010 | -- | $84,500 |
| 2009 | -- | $84,500 |
| 2008 | -- | $84,500 |
| 2007 | -- | $84,500 |
| 2006 | -- | $84,500 |
| 2005 | -- | $84,500 |
| 2004 | -- | $84,500 |
| 2003 | -- | $84,500 |
| 2002 | -- | $84,500 |
| 2001 | -- | $84,500 |
Find assessor info on the county website
Neighborhood: 19810
Nearby homes
- $401,4003 bd3 ba2.5k sqft704 W Oakmeade Dr, Wilmington, DE 19810Off Market

- $487,3003 bd3 ba2.6k sqft700 W Oakmeade Dr, Wilmington, DE 19810Off Market
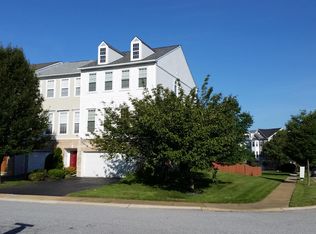
- $452,6002 bd4 ba2.4k sqft706 W Oakmeade Dr, Wilmington, DE 19810Off Market

- $461,7003 bd2 ba2.9k sqft708 W Oakmeade Dr, Wilmington, DE 19810Off Market
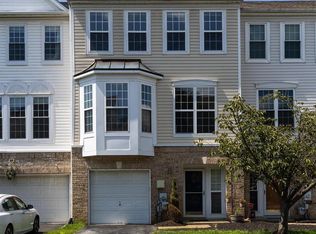
- $499,7003 bd3 ba2.9k sqft710 W Oakmeade Dr, Wilmington, DE 19810Off Market
- $280,500-- bd-- ba-- sqft51 Ballymeade Dr, Wilmington, DE 19810Off Market
- $492,5004 bd4 ba2.7k sqft801 W Boxborough Dr, Wilmington, DE 19810Off Market
- $447,7003 bd2 ba2.4k sqft803 W Boxborough Dr, Wilmington, DE 19810Off Market
Nearby schools
GreatSchools rating
- 9/10Lancashire Elementary SchoolGrades: K-5Distance: 0.1 mi
- 6/10Talley Middle SchoolGrades: 6-8,12Distance: 1.1 mi
- 7/10Concord High SchoolGrades: 9-12Distance: 1.8 mi
Schools provided by the listing agent
- District: Brandywine
Source: Bright MLS. This data may not be complete. We recommend contacting the local school district to confirm school assignments for this home.
Get a cash offer in 3 minutes
Find out how much your home could sell for in as little as 3 minutes with a no-obligation cash offer.
Estimated market value
$465,000
Get a cash offer in 3 minutes
Find out how much your home could sell for in as little as 3 minutes with a no-obligation cash offer.
Estimated market value
$465,000
- Delaware
- New Castle County
- Wilmington
- 19810
- 702 W Oakmeade Dr
Nearby cities
Nearby neighborhoods
Nearby zip codes
Other Wilmington Topics
