No More Renting! Welcome home to this affordable, move-in ready 2-bedroom, 2-bathroom home with a bonus room and plenty of updates throughout. This home has been completely remodeled and features an attractive galley kitchen with modern cabinetry, beautiful countertops, and a functional layout. The main bathroom offers a spacious walk-in shower, while recent updates throughout the home provide comfort and style. Enjoy the convenience of a first-floor laundry room, making everyday living even easier. One of the standout features is the heated bonus room located behind the garage, offering the perfect space for a home office, hobby room, workout area, playroom, or additional storage. Step outside to enjoy the nicely landscaped, fully fenced backyard with fresh mulch and a double gate, making it ideal for entertaining, pets, or easy access. Relax on the inviting front concrete patio, and enjoy the durability and low maintenance of the steel roof. An extra-large 2-car garage provides plenty of room for vehicles, tools, and storage. Don't miss this opportunity to own an affordable, beautifully updated home with flexible living space and excellent indoor and outdoor amenities!
Contingent
Price cut: $5K (9/2)
$184,000
702 W Prospect Street, Durand, WI 54736
2beds
1,172sqft
Single Family Residence
Built in 1900
6,534 Square Feet Lot
$-- Zestimate®
$157/sqft
$-- HOA
What's special
Modern cabinetryDouble gateCompletely remodeledFirst-floor laundry roomAttractive galley kitchenFresh mulchFunctional layout
- 56 days
- 311
- 17
Zillow last checked:
Listing updated:
Listed by:
Candice Cossio 715-206-0132,
Riverbend Realty Group, LLC
Source: WIREX MLS,MLS#: 1603848 Originating MLS: REALTORS Association of Northwestern WI
Originating MLS: REALTORS Association of Northwestern WIFacts & features
Interior
Bedrooms & bathrooms
- Bedrooms: 2
- Bathrooms: 2
- Full bathrooms: 2
- Main level bedrooms: 2
Primary bedroom
- Level: Main
- Area: 150
- Dimensions: 15 x 10
Bedroom 2
- Level: Main
- Area: 150
- Dimensions: 15 x 10
Dining room
- Level: Main
- Area: 180
- Dimensions: 15 x 12
Family room
- Level: Main
- Area: 224
- Dimensions: 16 x 14
Kitchen
- Level: Main
- Area: 112
- Dimensions: 16 x 7
Living room
- Level: Main
- Area: 224
- Dimensions: 16 x 14
Heating
- Natural Gas, Forced Air
Cooling
- Central Air
Appliances
- Included: Dishwasher, Range/Oven
Features
- Basement: Full,Stone
Interior area
- Total structure area: 1,172
- Total interior livable area: 1,172 sqft
- Finished area above ground: 1,172
- Finished area below ground: 0
Property
Parking
- Total spaces: 2
- Parking features: 2 Car, Attached
- Attached garage spaces: 2
Features
- Levels: One
- Stories: 1
Lot
- Size: 6,534 Square Feet
- Dimensions: 0 x 66 x
Details
- Parcel number: 216001600000
Construction
Type & style
- Home type: SingleFamily
- Property subtype: Single Family Residence
Materials
- Steel Siding
Condition
- 21+ Years
- New construction: No
- Year built: 1900
Utilities & green energy
- Electric: Circuit Breakers
- Sewer: Public Sewer
- Water: Public
Community & HOA
Location
- Region: Durand
- Municipality: Durand
Financial & listing details
- Price per square foot: $157/sqft
- Tax assessed value: $73,100
- Annual tax amount: $1,014
- Date on market: 8/7/2026
- Inclusions: Included:dishwasher, Included:oven/Range
- Exclusions: Excluded:sellers Personal
Estimated market value
Not available
Estimated sales range
Not available
$1,239/mo
Price history
| Date | Event | Price |
|---|---|---|
| 9/15/2026 | Contingent | $184,000$157/sqft |
Source:  WIREX MLS #1603848 Report a problem WIREX MLS #1603848 Report a problem | ||
| 9/2/2026 | Price change | $184,000-2.6%$157/sqft |
Source: WIREX MLS #1603848 Report a problem | ||
| 8/7/2026 | Listed for sale | $189,000+260%$161/sqft |
Source: WIREX MLS #1603848 Report a problem | ||
| 6/18/2015 | Sold | $52,500-4.4%$45/sqft |
Source:  NorthstarMLS as distributed by MLS GRID #4603678 Report a problem NorthstarMLS as distributed by MLS GRID #4603678 Report a problem | ||
| 5/27/2015 | Listed for sale | $54,900$47/sqft |
Source: Prime Realty LLC #890300 Report a problem | ||
Public tax history
| Year | Property taxes | Tax assessment |
|---|---|---|
| 2025 | $1,014 +14.8% | $45,900 |
| 2024 | $883 +13.8% | $45,900 |
| 2023 | $776 -8.8% | $45,900 |
| 2022 | $851 +9% | $45,900 |
| 2021 | $781 -5.9% | $45,900 |
| 2020 | $829 -22.5% | $45,900 |
| 2019 | $1,070 +0.4% | $45,900 |
| 2018 | $1,066 +13% | $45,900 +19.2% |
| 2017 | $943 -15% | $38,500 -16.1% |
| 2016 | $1,110 | $45,900 +19.2% |
| 2015 | -- | $38,500 |
| 2014 | $780 -1% | $38,500 |
| 2013 | $788 -39.9% | $38,500 -38.8% |
| 2012 | $1,310 +4% | $62,900 |
| 2011 | $1,260 +4.8% | $62,900 |
| 2010 | $1,202 -2.8% | $62,900 |
| 2009 | $1,237 | $62,900 |
Find assessor info on the county website
Monthly payment
Est. payment
Payment breakdown
Explore the cost of this home by adjusting the details. Changes won't be saved.Climate risks
Neighborhood: 54736
Similar homes
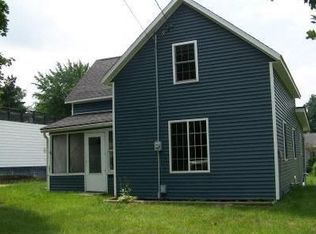
- $199,9002 bd2 ba1.4k sqft402 E Prospect Street, Durand, WI 54736Active
 MLS ID #1604840, Andrew Pelke. WIREX MLS
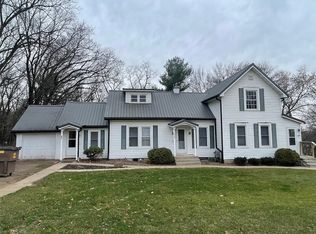
 - $199,9004 bd2 ba1.5k sqft619 E Wells St, Durand, WI 54736For Sale
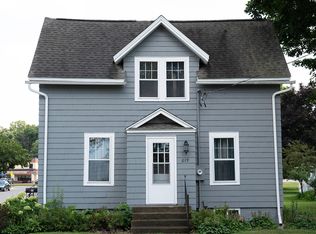
 MLS ID #7105189, Knelly Dettinger, Keller Williams Premier Realty. NorthstarMLS as distributed by MLS GRID
 - $259,9003 bd3 ba1.6k sqft1122 Jerry Avenue, Durand, WI 54736Active
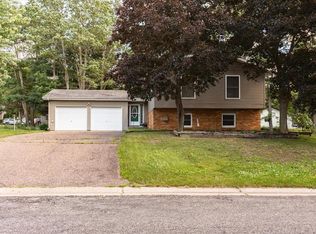 MLS ID #1602537, Charles Tiffany. WIREX MLS
 - $180,0004 bd2 ba1.3k sqft1114 7th Street, Menomonie, WI 54751Active
 MLS ID #1600175, Terry Ault. WIREX MLS
 - $160,0003 bd2 ba924 sqftN3565 430th St, Menomonie, WI 54751For SaleMLS ID #7118174, Stephanie L. Casper, Century 21 Affiliated. NorthstarMLS as distributed by MLS GRID
- $205,0002 bd1 ba1.1k sqft70583 206th Ave, Reads Landing, MN 55968For SaleMLS ID #7137385, Chris Byrne, Red Wing Homes For Sale. NorthstarMLS as distributed by MLS GRID
- $189,9003 bd2 ba1.2k sqft1208 7th St E, Menomonie, WI 54751For SaleMLS ID #7095216, Stephanie L. Casper, Century 21 Affiliated. NorthstarMLS as distributed by MLS GRID
- $209,9003 bd1 ba1.6k sqft121 W Race Ave, Elmwood, WI 54740For SaleMLS ID #7145241, Laurie Larsen, Property Executives Realty. NorthstarMLS as distributed by MLS GRID
- $239,0002 bd2 ba1.3k sqft405 1st St, Plum City, WI 54761For SaleMLS ID #7137556, Steven Trebus, Property Executives Realty. NorthstarMLS as distributed by MLS GRID
- $270,0003 bd2 ba1.2k sqft116 Main St, Plum City, WI 54761For SaleMLS ID #7124002, Sonja Anderson, Property Executives Realty. NorthstarMLS as distributed by MLS GRID
- $219,0002 bd2 ba1.6k sqftS101 S Main St, Nelson, WI 54756For SaleMLS ID #7117348, Beth Biever, Re/Max Results. NorthstarMLS as distributed by MLS GRID
- $213,0002 bd1 ba720 sqft315 Cedar St, Pepin, WI 54759For SaleMLS ID #7112507, Robert Pelke, Prime Realty, LLC*. NorthstarMLS as distributed by MLS GRID
- $250,0002 bd1 ba912 sqftW1297 450th Ave, Elmwood, WI 54740For SaleMLS ID #7080453, Knelly Dettinger, Keller Williams Premier Realty. NorthstarMLS as distributed by MLS GRID
- $225,0002 bd1 ba704 sqft1716 6th St E, Menomonie, WI 54751For SaleMLS ID #7138409, Vorwald Hill Real Estate Team, Edina Realty, Inc.. NorthstarMLS as distributed by MLS GRID
