Skip main navigation
Sold for $364,770
  • $364,770

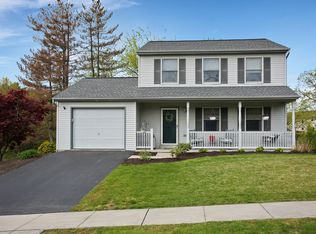
    702 W Shady Ln, Enola, PA 17025

    3beds
    1,962sqft
    Single Family Residence
    Built in 1993
    8,712 Square Feet Lot
    $396,500 Zestimate®
    $186/sqft
    $2,352 Estimated rent

    Home value

    $396,500

    $377,000 - $416,000

    $2,352/mo

    Zestimate® history
    Loading
    Loading...

    Owner options

    List your home for rent

    $2,352/mo

    Rent Zestimate®

    Find your next renter with Zillow Rental Manager. Plus, with online applications, you can quickly screen prospective tenants – for free.

    Learn more

    $2,352/mo

    Rent Zestimate®

    Refinance and save

    $2,277/mo

    Est. payment

    Refinancing to a lower rate could help reduce your monthly payments and save thousands over the life of the loan.

    See today's rates

    $2,277/mo

    Est. payment

    Explore your selling options

    Work with a Zillow partner agent

    Leverage their expertise and Zillow's premium Showcase listings to get your home seen by more buyers.

    Get started

    List with your own agent

    Get your home in front of millions of buyers by listing it on Zillow.

    Learn how to do it

    Sell it yourself

    Take full control of how buyers see your home on Zillow by listing For Sale by Owner (FSBO).

    List your home

    What's special

    Gas fireplaceUtility roomPrivacy fencePine ridge estatesLaundry areaPlay roomInterior painting
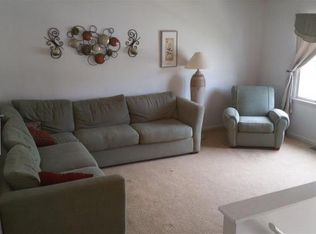
    Welcome to Pine Ridge Estates! This gorgous 3 bedroom home is conveniently located within walking distance of East Pennsboro Elementary School, East Pennsboro Middle School and East Pennsboro High School. This move-in ready home has been renovated THROUGHOUT! Updates include: Roof 2011, Gas fireplace 2011, Gas furnace 2014, Central air 2014, Hot water heater 2019, Interior painting 2020, Radon mitigation system 2020, Lighting fixtures 2021, Luxury vinyl plank flooring throughout 2021, Privacy fence 2021, Trex Deck 2022, Doorknobs 2023 and THREE complete bathroom renovations 2023. The main level features vaulted ceilings, recessed lighting, ceiling fan and a gas fireplace. The rear deck adjoins the kitchen and dining area completing a wonderful indoor / outdoor space for entertaining with friends and family. The renovated "Ed Lank" kitchen includes a stainless steel oven, microwave, refrigerator and "hidden" dishwasher. The finished basement area offers an additional 350 square feet (+/-) of living space that could be used as a family room, play room or exercise area. The utility room / laundry area includes a sink and washer / dryer convey to future owner. The 2 car garage offers ample storage and includes 2 garage door openers. Located in the heart of East Pennsboro Township, this lovely home is close to shopping, dining and major highways.

    Zillow last checked:

    Listing updated:

    Listed by:

    CHRIS DETWEILER 717-418-9842,

    Howard Hanna Company-Camp Hill

    Bought with:

    Trenton Sneidman, RS347990

    Keller Williams of Central PA

    Michelle Sneidman, RS221784L

    Keller Williams of Central PA

    Source: Bright MLS,MLS#: PACB2029780MLS Logo

    Facts & features

    Interior

    Bedrooms & bathrooms
    • Bedrooms: 3
    • Bathrooms: 3
    • Full bathrooms: 2
    • 1/2 bathrooms: 1
    Rooms
    • Room types: Living Room, Dining Room, Bedroom 2, Bedroom 3, Kitchen, Family Room, Den, Bedroom 1, Laundry, Bathroom 1, Bathroom 2, Bathroom 3
    Basement
    • Area: 438
    Heating
    • Forced Air, Propane
    Cooling
    • Central Air, Electric
    Appliances
    • Included: Electric Water Heater
    • Laundry: Laundry Room
    Features
    • Flooring: Luxury Vinyl
    • Basement: Finished
    • Number of fireplaces: 1
    • Fireplace features: Gas/Propane
    Interior area
    • Total structure area: 2,050
    • Total interior livable area: 1,962 sqft
    • Finished area above ground: 1,612
    • Finished area below ground: 350

    Property

    Parking
    • Total spaces: 2
    • Parking features: Garage Door Opener, Storage, Attached
    • Attached garage spaces: 2
    Accessibility
    • Accessibility features: None
    Features
    • Levels: Multi/Split,Three
    • Stories: 3
    • Patio & porch: Deck
    • Pool features: None
    • Fencing: Privacy
    Lot
    • Size: 8,712 Square Feet
    Details
    • Additional structures: Above Grade, Below Grade
    • Parcel number: 09131000087
    • Zoning: RESIDENTIAL SINGLE FAMILY
    • Special conditions: Standard

    Construction

    Type & style
    • Home type: SingleFamily
    • Property subtype: Single Family Residence
    Materials
    • Brick, Vinyl Siding
    • Foundation: Block
    • Roof: Asphalt
    Condition
    • Excellent
    • New construction: No
    • Year built: 1993

    Utilities & green energy

    • Electric: 200+ Amp Service
    • Sewer: Public Sewer
    • Water: Public

    Community & HOA

    Community
    • Subdivision: Pine Ridge Estates
    HOA
    • Has HOA: No
    Location
    • Region: Enola
    • Municipality: EAST PENNSBORO TWP

    Financial & listing details

    • Price per square foot: $186/sqft
    • Tax assessed value: $199,400
    • Annual tax amount: $3,793
    • Date on market: 4/26/2024
    • Listing agreement: Exclusive Right To Sell
    • Listing terms: Cash,Conventional,FHA,VA Loan
    • Inclusions: Washer, Dryer, Kitchen Refrigerator, Garage Refrigerator
    • Ownership: Fee Simple

    Price history

    DateEventPrice
    6/7/2024Sold$364,770+4.2%$186/sqft
    Source: Bright MLS #PACB2029780 Report a problem
    4/29/2024Pending sale$349,900$178/sqft
    Source: Bright MLS #PACB2029780 Report a problem
    4/26/2024Listed for sale$349,900+31%$178/sqft
    Source: Bright MLS #PACB2029780 Report a problem
    12/7/2020Sold$267,000+0.8%$136/sqft
    Source: Public Record Report a problem
    10/6/2020Pending sale$264,900$135/sqft
    Source: Berkshire Hathaway HomeServices Homesale Realty #PACB128472 Report a problem
    10/1/2020Listed for sale$264,900$135/sqft
    Source: Berkshire Hathaway HomeServices Homesale Realty #PACB128472 Report a problem

    Public tax history

    YearProperty taxesTax assessment
    2025$4,194 +10.6%$203,200 +1.9%
    2024$3,793 +3.6%$199,400
    2023$3,663 +6.4%$199,400
    2022$3,444 $199,400
    2021$3,444 +4.2%$199,400
    2020$3,306 +314.4%$199,400
    2019$798 -75.3%$199,400
    2018$3,230 $199,400
    2017-- $199,400
    2016-- $199,400
    2015-- $199,400
    2014-- $199,400
    2013-- $199,400
    2012-- $199,400
    2011-- $199,400 +10.8%
    2010-- $179,930
    2009-- $179,930
    2008-- $179,930
    2007-- $179,930
    2006-- $179,930
    2005-- $179,930 +29.7%
    2004-- $138,680
    2003$421 $138,680
    2000-- $138,680
    Find assessor info on the county website

    Neighborhood: 17025

    Nearby schools

    GreatSchools rating
    Schools provided by the listing agent
    • Elementary: East Pennsboro
    • Middle: East Pennsboro Area
    • High: East Pennsboro Area Shs
    • District: East Pennsboro Area

    Source: Bright MLS. This data may not be complete. We recommend contacting the local school district to confirm school assignments for this home.

    Get pre-qualified for a loan
    At Zillow Home Loans, we can pre-qualify you in as little as 5 minutes with no impact to your credit score.

    An equal housing lender. NMLS #10287.

    Sell for more on Zillow
    Get a Zillow Showcase℠ listing at no additional cost and you could sell for .
    $396,500
    2% more
    +$7,930
    With Zillow Showcase(estimated)
    $404,430