BANK FORECLOSURE! Needs TLC, but can make a nice home or investment property. As a previously rented home, this might be available for the City Rental Conversion Grant to convert to single family. A large living room, dining room, well lit kitchen, enclosed back porch entry, carport and full basement suitable for mechanicals and storage are some pluses that other homes don't have. The side alley adds some space between homes, too. As a foreclosure, no disclosures are required.
Active
Est. $50,000
702 W Walnut St, Carbondale, IL 62901
3beds
1,188sqft
Single Family Residence
Built in ----
4,950 Square Feet Lot
$-- Zestimate®
$42/sqft
$-- HOA
Overview
- 293 days
- 236
- 5
Zillow last checked:
Listing updated:
Listed by:
Rolf Schilling 618-303-0700,
COMMERCIAL REALTY ASSOCIATES
Source: MRED as distributed by MLS GRID,MLS#: EB459528
Facts & features
Interior
Bedrooms & bathrooms
- Bedrooms: 3
- Bathrooms: 1
- Full bathrooms: 1
Primary bedroom
- Features: Flooring (Carpet), Bathroom (Full, Shared)
- Level: Main
- Area: 130 Square Feet
- Dimensions: 10x13
Bedroom 2
- Features: Flooring (Carpet)
- Level: Main
- Area: 130 Square Feet
- Dimensions: 10x13
Bedroom 3
- Features: Flooring (Other)
- Level: Main
- Area: 104 Square Feet
- Dimensions: 8x13
Kitchen
- Features: Flooring (Tile)
- Level: Main
- Area: 117 Square Feet
- Dimensions: 9x13
Heating
- Natural Gas
Features
- Basement: Unfinished,Egress Window,Full
Interior area
- Total interior livable area: 1,188 sqft
Property
Features
- Patio & porch: Deck
Lot
- Size: 4,950 Square Feet
- Dimensions: 55x90
- Features: Level
Details
- Parcel number: 1521152011
Construction
Type & style
- Home type: SingleFamily
- Architectural style: Bungalow
- Property subtype: Single Family Residence
Materials
- Vinyl Siding, Frame
Condition
- New construction: No
Utilities & green energy
- Sewer: Public Sewer
- Water: Public
- Utilities for property: Cable Available
Community & HOA
Community
- Subdivision: None
Location
- Region: Carbondale
Financial & listing details
- Price per square foot: $42/sqft
- Tax assessed value: $58,644
- Annual tax amount: $1,969
- Date on market: 12/19/2025
Foreclosure details
Estimated market value
Not available
Estimated sales range
Not available
$1,066/mo
Price history
| Date | Event | Price |
|---|---|---|
| 8/31/2025 | Listed for sale | $50,000+122.2%$42/sqft |
Source:  RMLS Alliance as distributed by MLS GRID #EB459528 Report a problem RMLS Alliance as distributed by MLS GRID #EB459528 Report a problem | ||
| 11/12/2013 | Sold | $22,500$19/sqft |
Source:  MRED as distributed by MLS GRID #EB320601 Report a problem MRED as distributed by MLS GRID #EB320601 Report a problem | ||
Public tax history
| Year | Property taxes | Tax assessment |
|---|---|---|
| 2025 | $2,174 +3.7% | $19,548 +6.3% |
| 2024 | $2,096 +6.4% | $18,393 +10.4% |
| 2023 | $1,969 +3.5% | $16,660 +8.3% |
| 2022 | $1,903 +1.5% | $15,380 +5.1% |
| 2021 | $1,875 +3.2% | $14,632 -1.7% |
| 2020 | $1,817 +4.2% | $14,891 -0.4% |
| 2019 | $1,744 +2.5% | $14,952 -5.8% |
| 2017 | $1,702 | $15,870 |
| 2016 | -- | $15,870 +20.4% |
| 2015 | -- | $13,183 |
| 2014 | -- | $13,183 -2% |
| 2012 | -- | $13,452 -16.7% |
| 2011 | -- | $16,144 -1.5% |
| 2010 | -- | $16,387 +0.7% |
| 2009 | $1,302 | $16,273 |
Find assessor info on the county website
Monthly payment
Climate risks
Neighborhood: 62901
Nearby schools
Schools provided by the listing agent
- Elementary: Carbondale Elem
- Middle: Carbondale
- High: Carbondale Hs
Source: MRED as distributed by MLS GRID. This data may not be complete. We recommend contacting the local school district to confirm school assignments for this home.

Similar homes
- $43,5003 bd1 ba1k sqft111 S Forest Ave, Carbondale, IL 62901Active
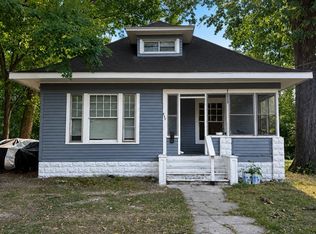 MLS ID #12724802, Meghan Aloffo, Infinity Realty of Southern IL. MRED as distributed by MLS GRID
 - $54,9003 bd1 ba1.1k sqft309 S Birchlane Dr, Carbondale, IL 62901Active
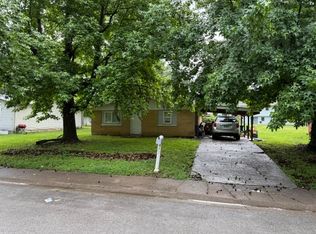 MLS ID #12657927, JAMES STEINBACH, FIVE STAR REALTY. MRED as distributed by MLS GRID
 - $49,0002 bd1 ba672 sqft703 N James St, Carbondale, IL 62901Active
 MLS ID #12742361, Stephen Timpe, FIVE STAR REALTY. MRED as distributed by MLS GRID
 - $43,5004 bd1 ba1.5k sqft310 E Hester St, Carbondale, IL 62901Active
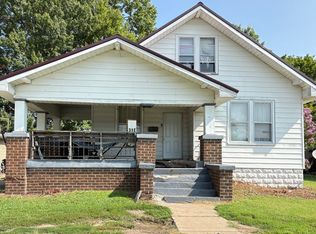 MLS ID #12728403, Meghan Aloffo, Infinity Realty of Southern IL. MRED as distributed by MLS GRID
 - $50,0002 bd1 ba876 sqft312 Washington Ave, Dowell, IL 62927For Sale
 MLS ID #PA1269554, Michelle R Bennett, RIVER 2 RIVER REALTY, INC.. RMLS Alliance as distributed by MLS GRID
 - $55,0003 bd2 ba1.2k sqft703 S Hadfield St, Marion, IL 62959For SaleMLS ID #PA1269561, Brooke Schimp, HOUSE 2 HOME REALTY. RMLS Alliance as distributed by MLS GRID
