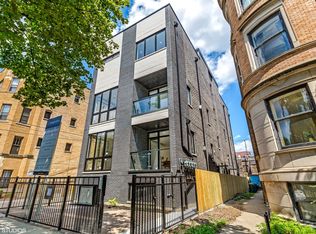
Welcome to this luxurious 3-bed, 2.5-bath, almost new construction (2019) PENTHOUSE in East Lakeview. A rare SOUTH-FACING DUPLEX-UP with over 2,000 square feet, this home was the very first unit to sell and offers a sense of exclusivity in an intimate 4-unit building on an extra wide lot. Step into a magazine-quality living space with handpicked luxury finishes. Wide plank white oak floors and high ceilings grace the entire unit. Salamander windows imported from Germany with dual opening functions provide additional comfort. The spacious living/dining room is anchored by a stunning fireplace and accentuated by floor-to-ceiling windows that flood the space with sunlight. The open-concept kitchen boasts a large waterfall island with storage, custom cabinetry, top-of-the-line Wolf and Subzero appliances, and quartz countertops, perfect for entertaining. Custom motorized window shades and an ELAN smart home system with security cameras and integrated sound throughout (including the roof) add a touch of modern convenience. A balcony with gas hookup completes the first level. Upstairs, the primary bedroom delights with ample space, a custom-built walk-in closet, and a spa-caliber ensuite featuring dual vanities, heated floors, a double steam and rain shower, and a separate soaking tub.Two additional bedrooms with custom closets and another full bathroom complete the second level. For entertaining, head to the third floor, which offers an interior wet bar with a beverage refrigerator and leads to a massive private rooftop deck with gas hookup and panoramic city skyline views from the east, west, and south. This condo includes one garage space. You'll love the convenience of being a short walk to the Brown and Red lines, Clark, Halsted, and Broadway streets, as well as the lake and Lincoln Park. This very special home is the epitome of elegance and comfort in the heart of East Lakeview.
Closed
Zillow last checked:
Listing updated:
Bought with:
Jane Gabriel
City and Field Real Estate
Source: MRED as distributed by MLS GRID,MLS#: 11925654
Price history
| Date | Event | Price |
|---|---|---|
| 1/26/2024 | Sold | $1,125,000-2.2% |
Source:  MRED as distributed by MLS GRID #11925654 Report a problem MRED as distributed by MLS GRID #11925654 Report a problem | ||
| 9/19/2023 | Listed for sale | $1,150,000 |
Source: MRED as distributed by MLS GRID #11888731 Report a problem | ||
| 9/19/2023 | Listing removed | -- |
Source: MRED as distributed by MLS GRID #11872782 Report a problem | ||
| 8/30/2023 | Listed for sale | $1,150,000 |
Source: MRED as distributed by MLS GRID #11872782 Report a problem | ||
| 8/11/2023 | Contingent | $1,150,000 |
Source: MRED as distributed by MLS GRID #11848587 Report a problem | ||
| 8/4/2023 | Listed for sale | $1,150,000+39.4% |
Source: MRED as distributed by MLS GRID #11848587 Report a problem | ||
| 9/8/2021 | Sold | $825,000+11.5% |
Source: Public Record Report a problem | ||
| 9/17/2020 | Sold | $740,000+4.4% |
Source: Public Record Report a problem | ||
| 5/27/2020 | Sold | $709,000-11.4% |
Source: Public Record Report a problem | ||
| 1/7/2020 | Sold | $800,000-18.8% |
Source: Public Record Report a problem | ||
| 8/8/2019 | Sold | $985,000-17.9% |
Source: MRED as distributed by MLS GRID #10370353 Report a problem | ||
| 1/19/2018 | Sold | $1,200,000-11.1% |
Source: @Properties sold #09795050_60657 Report a problem | ||
| 11/8/2017 | Pending sale | $1,350,000 |
Source: Coldwell Banker Residential Brokerage - Gold Coast #09795050 Report a problem | ||
| 11/6/2017 | Listed for sale | $1,350,000 |
Source: Coldwell Banker Residential #09795050 Report a problem | ||
Nearby homes


Get a cash offer in 3 minutes
Find out how much your home could sell for in as little as 3 minutes with a no-obligation cash offer.
Estimated market value
$1,311,000
