Welcome to this exquisite 5br 3ba home in the gated Walnut Meadows Addition of Mansfield TX! The impressive iron spindle staircase upon entry sets the tone for the sophistication found throughout. Sweeping lower level includes a large study, formal living, formal dining, family room featuring a floor-to-ceiling stone fireplace & recently remodeled dream custom kitchen boasting a massive center island, 5-burner gas cooktop, 2 pantries along with a butler's pantry & a coffee bar! Private owner’s retreat with access to patio, dual vanities, oversized frameless glass shower. Second floor offers a spacious 3rd living, 4 bdrms & 2 full baths, one being a jack & jill with ensuite access. Large covered patio overlooks a meticulously maintained backyard. Separate 3rd car garage. Perfectly situated between Walnut Creek Country Club & Mansfield National Golf Club, surrounded by an array of restaurants & shopping. Access to the highly acclaimed Mansfield ISD, it's an opportunity not to be missed!
Sold
Price Unknown
702 Walnut Bend Dr, Mansfield, TX 76063
5beds
3,988sqft
Single Family Residence
Built in 2004
0.26 Acres Lot
$617,600 Zestimate®
$--/sqft
$4,114 Estimated rent
Home value
$617,600
$587,000 - $648,000
$4,114/mo
Zestimate® history
Owner options
List your home for rent
$4,114/mo
Rent Zestimate®
Find your next renter with Zillow Rental Manager. Plus, with online applications, you can quickly screen prospective tenants – for free.
$4,114/mo
Rent Zestimate®
Refinance and save
$150/mo
Est. payment
Refinancing to a lower rate could help reduce your monthly payments and save thousands over the life of the loan.
$150/mo
Est. payment
Explore your selling options
Work with a Zillow partner agent
Leverage their expertise and Zillow's premium Showcase listings to get your home seen by more buyers.
Get startedList with your own agent
Get your home in front of millions of buyers by listing it on Zillow.
Learn how to do itSell it yourself
Take full control of how buyers see your home on Zillow by listing For Sale by Owner (FSBO).
List your homeWhat's special
Zillow last checked:
Listing updated:
Listed by:
Courtney Tittle 0632134 817-938-9994,
The Ashton Agency 817-266-1009
Bought with:
Amber Purcell
Monument Realty
Source: NTREIS,MLS#: 20619855
Facts & features
Interior
Bedrooms & bathrooms
- Bedrooms: 5
- Bathrooms: 4
- Full bathrooms: 3
- 1/2 bathrooms: 1
Primary bedroom
- Features: Dual Sinks, Double Vanity, En Suite Bathroom, Garden Tub/Roman Tub, Jetted Tub, Sitting Area in Primary, Separate Shower, Walk-In Closet(s)
- Level: First
- Dimensions: 22 x 19
Bedroom
- Features: Walk-In Closet(s)
- Level: Second
- Dimensions: 23 x 16
Bedroom
- Features: Walk-In Closet(s)
- Level: Second
- Dimensions: 19 x 13
Bedroom
- Level: Second
- Dimensions: 17 x 12
Primary bathroom
- Features: Built-in Features, Dual Sinks, Double Vanity, En Suite Bathroom, Garden Tub/Roman Tub, Jetted Tub, Stone Counters, Separate Shower
- Level: First
- Dimensions: 15 x 11
Breakfast room nook
- Level: First
- Dimensions: 13 x 10
Den
- Level: First
- Dimensions: 15 x 12
Dining room
- Level: First
- Dimensions: 13 x 11
Family room
- Features: Fireplace
- Level: First
- Dimensions: 20 x 18
Other
- Features: Jack and Jill Bath
- Level: Second
- Dimensions: 7 x 5
Other
- Level: Second
- Dimensions: 8 x 5
Half bath
- Level: First
- Dimensions: 5 x 5
Kitchen
- Features: Breakfast Bar, Built-in Features, Butler's Pantry, Eat-in Kitchen, Granite Counters, Kitchen Island, Pantry, Stone Counters
- Level: First
- Dimensions: 22 x 16
Living room
- Level: Second
- Dimensions: 20 x 20
Office
- Level: First
- Dimensions: 13 x 11
Utility room
- Features: Utility Room
- Level: First
- Dimensions: 8 x 6
Heating
- Central
Cooling
- Central Air, Electric
Appliances
- Included: Some Gas Appliances, Dishwasher, Electric Oven, Gas Cooktop, Disposal, Gas Water Heater, Microwave, Plumbed For Gas
- Laundry: Washer Hookup, Electric Dryer Hookup, Laundry in Utility Room
Features
- Dry Bar, Decorative/Designer Lighting Fixtures, Double Vanity, Eat-in Kitchen, Granite Counters, High Speed Internet, Kitchen Island, Open Floorplan, Pantry, Cable TV, Vaulted Ceiling(s), Walk-In Closet(s), Wired for Sound
- Flooring: Carpet, Ceramic Tile, Laminate, Tile
- Windows: Shutters, Window Coverings
- Has basement: No
- Number of fireplaces: 1
- Fireplace features: Family Room, Gas, Gas Log, Gas Starter
Interior area
- Total interior livable area: 3,988 sqft
Property
Parking
- Total spaces: 3
- Parking features: Electric Vehicle Charging Station(s), Garage, Golf Cart Garage, Garage Door Opener, Garage Faces Side
- Attached garage spaces: 3
Features
- Levels: Two
- Stories: 2
- Patio & porch: Rear Porch, Front Porch, Patio, Covered
- Exterior features: Lighting, Rain Gutters
- Pool features: None
- Fencing: Privacy,Wood
Lot
- Size: 0.26 Acres
- Features: Back Yard, Interior Lot, Lawn, Landscaped, Subdivision, Sprinkler System
Details
- Parcel number: 40113205
Construction
Type & style
- Home type: SingleFamily
- Architectural style: Traditional,Detached
- Property subtype: Single Family Residence
Materials
- Brick, Rock, Stone
- Foundation: Slab
- Roof: Composition
Condition
- Year built: 2004
Utilities & green energy
- Sewer: Public Sewer
- Water: Public
- Utilities for property: Sewer Available, Water Available, Cable Available
Community & HOA
Community
- Features: Gated
- Security: Carbon Monoxide Detector(s), Gated Community, Smoke Detector(s)
- Subdivision: Walnut Meadows
HOA
- Has HOA: Yes
- Services included: Association Management, Maintenance Grounds
- HOA fee: $150 quarterly
- HOA name: SBB Community Management
- HOA phone: 972-960-2800
Location
- Region: Mansfield
Financial & listing details
- Tax assessed value: $561,260
- Annual tax amount: $13,523
- Date on market: 5/17/2024
- Cumulative days on market: 88 days
- Listing terms: Cash,Conventional,VA Loan
- Exclusions: Mounted TVs in primary bedroom and downstairs living room.
Price history
| Date | Event | Price |
|---|---|---|
| 10/24/2024 | Sold | -- |
Source: NTREIS #20619855 Report a problem | ||
| 10/24/2024 | Pending sale | $634,000$159/sqft |
Source: NTREIS #20619855 Report a problem | ||
| 8/13/2024 | Contingent | $634,000$159/sqft |
Source: NTREIS #20619855 Report a problem | ||
| 6/18/2024 | Price change | $634,000-2.4%$159/sqft |
Source: NTREIS #20619855 Report a problem | ||
| 6/6/2024 | Price change | $649,900-1.4%$163/sqft |
Source: NTREIS #20619855 Report a problem | ||
| 5/17/2024 | Listed for sale | $659,000+10%$165/sqft |
Source: NTREIS #20619855 Report a problem | ||
| 12/30/2022 | Sold | -- |
Source: NTREIS #20193008 Report a problem | ||
| 12/9/2022 | Pending sale | $599,000$150/sqft |
Source: NTREIS #20193008 Report a problem | ||
| 11/28/2022 | Contingent | $599,000$150/sqft |
Source: NTREIS #20193008 Report a problem | ||
| 11/17/2022 | Price change | $599,000-7.8%$150/sqft |
Source: NTREIS #20193008 Report a problem | ||
| 11/4/2022 | Price change | $650,000-3.7%$163/sqft |
Source: NTREIS #20193008 Report a problem | ||
| 10/26/2022 | Listed for sale | $675,000+76.2%$169/sqft |
Source: NTREIS #20193008 Report a problem | ||
| 7/21/2017 | Sold | -- |
Source: Agent Provided Report a problem | ||
| 6/22/2017 | Pending sale | $383,000$96/sqft |
Source: Arlington #13581739 Report a problem | ||
| 5/22/2017 | Price change | $383,000-1.8%$96/sqft |
Source: Arlington #13581739 Report a problem | ||
| 4/19/2017 | Listed for sale | $390,000-1.3%$98/sqft |
Source: Keller Williams Realty Arlingt #13581739 Report a problem | ||
| 11/23/2016 | Listing removed | $395,000$99/sqft |
Source: Keller Williams - Arlington #13397361 Report a problem | ||
| 11/1/2016 | Price change | $395,000-1.3%$99/sqft |
Source: Keller Williams - Arlington #13397361 Report a problem | ||
| 9/23/2016 | Price change | $400,000-3.6%$100/sqft |
Source: Keller Williams - Arlington #13397361 Report a problem | ||
| 7/22/2016 | Price change | $415,000-1.7%$104/sqft |
Source: Keller Williams - Arlington #13397361 Report a problem | ||
| 6/10/2016 | Listed for sale | $422,000+24.2%$106/sqft |
Source: Keller Williams Realty Arlington #13397361 Report a problem | ||
| 10/5/2012 | Listing removed | $339,900$85/sqft |
Source: Stanfield REALTORS #11771117 Report a problem | ||
| 8/21/2012 | Price change | $339,900-2.9%$85/sqft |
Source: Stanfield REALTORS #11771117 Report a problem | ||
| 5/18/2012 | Listed for sale | $349,900$88/sqft |
Source: Stanfield REALTORS #11771117 Report a problem | ||
| 1/1/1989 | Sold | -- |
Source: Agent Provided Report a problem | ||
Public tax history
| Year | Property taxes | Tax assessment |
|---|---|---|
| 2025 | $10,045 -21.3% | $561,260 |
| 2024 | $12,764 -5.6% | $561,260 -4.1% |
| 2023 | $13,523 +14.9% | $585,513 +17.7% |
| 2022 | $11,767 +2.2% | $497,495 +8.2% |
| 2021 | $11,509 +3.5% | $459,987 +4.6% |
| 2020 | $11,116 +5.1% | $439,824 +8.9% |
| 2019 | $10,574 +2.2% | $404,030 +5% |
| 2018 | $10,344 -2.3% | $384,679 +0.2% |
| 2017 | $10,588 +9.4% | $383,863 -7.4% |
| 2016 | $9,680 +7.4% | $414,509 +29.1% |
| 2015 | $9,017 | $321,200 |
| 2014 | $9,017 | $321,200 -1.7% |
| 2013 | -- | $326,700 +1.9% |
| 2012 | -- | $320,700 -0.8% |
| 2011 | -- | $323,200 +6.7% |
| 2010 | -- | $302,800 -0.9% |
| 2009 | -- | $305,600 |
| 2008 | -- | $305,600 +12.2% |
| 2007 | -- | $272,300 |
| 2006 | -- | $272,300 +17.7% |
| 2005 | -- | $231,400 +414.2% |
| 2004 | -- | $45,000 +42.9% |
| 2003 | -- | $31,500 |
Find assessor info on the county website
Neighborhood: Walnut Creek
Nearby homes
- $524,9004 bd3 ba3.2k sqft704 Walnut Bend Dr, Mansfield, TX 76063Off Market
- $696,0005 bd4 ba4.6k sqft700 Walnut Bend Dr, Mansfield, TX 76063Off Market
- $573,1005 bd3 ba3.9k sqft705 Walnut Hollow Dr, Mansfield, TX 76063Off Market
- $676,8004 bd4 ba4.4k sqft703 Walnut Hollow Dr, Mansfield, TX 76063Off Market
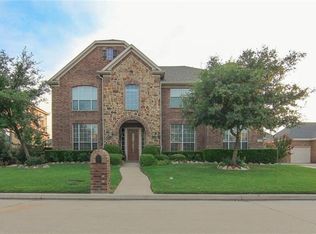
- $515,1004 bd2 ba3.2k sqft707 Walnut Hollow Dr, Mansfield, TX 76063Off Market
- $764,8005 bd4 ba4.3k sqft612 Walnut Bend Dr, Mansfield, TX 76063Off Market
- $573,2004 bd3 ba4k sqft706 Walnut Bend Dr, Mansfield, TX 76063Off Market
- $605,3006 bd3 ba4.5k sqft703 Walnut Bend Dr, Mansfield, TX 76063Off Market
Nearby schools
GreatSchools rating
- 9/10Willie Brown Elementary SchoolGrades: PK-4Distance: 0.1 mi
- 7/10Rogene Worley Middle SchoolGrades: 7-8Distance: 2 mi
- 7/10Mansfield High SchoolGrades: 9-12Distance: 0.7 mi
Schools provided by the listing agent
- Elementary: Brown
- Middle: Worley
- High: Mansfield
- District: Mansfield ISD
Source: NTREIS. This data may not be complete. We recommend contacting the local school district to confirm school assignments for this home.
Get a cash offer in 3 minutes
Find out how much your home could sell for in as little as 3 minutes with a no-obligation cash offer.
Estimated market value
$617,600
Get a cash offer in 3 minutes
Find out how much your home could sell for in as little as 3 minutes with a no-obligation cash offer.
Estimated market value
$617,600
- Texas
- Tarrant County
- Mansfield
- 76063
- Walnut Creek
- 702 Walnut Bend Dr
