ELEGANT & HISTORIC (circa early 1900's) EASTLAKE VICOTORIAN SIDE HALL CAMELBACK WITH GATED OFF STREET PARKING ++++ DETACHED 1 CAR GARAGE. Large CORNER LOT with Light Filled Interiors. This property is a Local Architect's Masterpiece Project & Personal Home. Painstakingly Restored & Renovated from Top to Bottom, Front to Back, Inside & Out. This home is IN PRISTINE MOVE IN READY CONDITION!!! Located only 4 Blocks to Magazine Street in a Highly Coveted X Flood Zone (NEVER Flooded & Located on the HIGHEST Elevation In the City). Interior Features: 12' Tall Ceilings Down & 11' Tall Ceilings Up. Refinished Antique Hardwood Floors throughout & Fine Architectural Details. TOTAL of 4 Separate Bedrooms, 3 FULL BATHS & 1 HALF BATH. (TWO separate Primary Suites 1Up & 1Down). A TRUE CHEF'S Kitchen with CUSTOM HAND BUILT CABINETS, STONE Counters & TRUE HIGH END Kitchen Appliances ++CUSTOM Built Range-Oven Hood Vent (a Sculptural Masterpiece). TWO Separate Laundry Centers (1Up & 1Down). HIGH END Lighting FIXTURES In Every Room. Built In Electric Car Charger & Detached Workshop & Garage. Covered Front Porch & Private Fenced IN Backyard. Genuinely an EXCEPTIONAL PROPERTY!!!
Closed
Price Unknown
702 Washington Ave, New Orleans, LA 70130
4beds
2,622sqft
Single Family Residence
Built in 2023
3,520 Square Feet Lot
$847,600 Zestimate®
$--/sqft
$5,526 Estimated rent
Home value
$847,600
$771,000 - $932,000
$5,526/mo
Zestimate® history
Owner options
List your home for rent
$5,526/mo
Rent Zestimate®
Find your next renter with Zillow Rental Manager. Plus, with online applications, you can quickly screen prospective tenants – for free.
$5,526/mo
Rent Zestimate®
Refinance and save
Refinancing to a lower rate could help reduce your monthly payments and save thousands over the life of the loan.
Explore your selling options
Work with a Zillow partner agent
Leverage their expertise and Zillow's premium Showcase listings to get your home seen by more buyers.
Get startedList with your own agent
Get your home in front of millions of buyers by listing it on Zillow.
Learn how to do itSell it yourself
Take full control of how buyers see your home on Zillow by listing For Sale by Owner (FSBO).
List your homeWhat's special
Detached workshopStone countersCustom hand built cabinetsPrivate fencedLarge corner lotCovered front porchElectric car charger
Zillow last checked:
Listing updated:
Listed by:
Chris Smith 504-231-2004,
Compass Uptown-Maple St (LATT28)
Bought with:
Joey Walker
REVE, REALTORS
Source: GSREIN,MLS#: 2387477
Facts & features
Interior
Bedrooms & bathrooms
- Bedrooms: 4
- Bathrooms: 4
- Full bathrooms: 3
- 1/2 bathrooms: 1
Primary bedroom
- Description: Flooring: Wood
- Level: Lower
- Dimensions: 13.2000 x 14.7000
Bedroom
- Description: Flooring: Wood
- Level: Lower
- Dimensions: 14.4000 x 11.3000
Bedroom
- Description: Flooring: Wood
- Level: Lower
- Dimensions: 14.7000 x 11.1100
Den
- Description: Flooring: Wood
- Level: Lower
- Dimensions: 18.6000 x 14.1100
Dining room
- Description: Flooring: Wood
- Level: Lower
- Dimensions: 14.4000 x 15.3000
Foyer
- Description: Flooring: Wood
- Level: Lower
- Dimensions: 3.1000 x 21.1000
Laundry
- Description: Flooring: Wood
- Level: Lower
- Dimensions: 4.7000 x 9.1000
Living room
- Description: Flooring: Wood
- Level: Lower
- Dimensions: 14.4000 x 14.5000
Heating
- Central, Multiple Heating Units
Cooling
- Central Air, 2 Units
Appliances
- Included: Dryer, Dishwasher, Disposal, Ice Maker, Microwave, Oven, Range, Refrigerator, Washer
- Laundry: Washer Hookup, Dryer Hookup
Features
- Ceiling Fan(s), Pantry, Stone Counters, Cable TV
- Fireplace features: Other
Interior area
- Total structure area: 3,128
- Total interior livable area: 2,622 sqft
Property
Parking
- Parking features: Garage, Two Spaces
- Has garage: Yes
Features
- Levels: Two
- Stories: 2
- Patio & porch: Wood, Balcony, Porch
- Exterior features: Balcony, Courtyard, Fence, Porch
- Pool features: None
Lot
- Size: 3,520 Square Feet
- Dimensions: 32 x 110
- Features: Corner Lot, City Lot, Rectangular Lot
Details
- Additional structures: Workshop
- Parcel number: 411105901
- Special conditions: None
Construction
Type & style
- Home type: SingleFamily
- Architectural style: Victorian
- Property subtype: Single Family Residence
Materials
- Frame, Wood Siding
- Foundation: Raised
- Roof: Shingle
Condition
- Excellent,Repairs Cosmetic,Updated/Remodeled
- New construction: No
- Year built: 2023
Utilities & green energy
- Sewer: Public Sewer
- Water: Public
Green energy
- Energy efficient items: HVAC, Lighting, Windows
Community & HOA
HOA
- Has HOA: No
Location
- Region: New Orleans
Financial & listing details
- Tax assessed value: $839,200
- Annual tax amount: $11,077
- Date on market: 3/30/2023
Price history
| Date | Event | Price |
|---|---|---|
| 9/8/2025 | Sold | -- |
Source: Public Record Report a problem | ||
| 9/29/2023 | Sold | -- |
Source:  GSREIN #2387477 Report a problem GSREIN #2387477 Report a problem | ||
| 8/12/2023 | Pending sale | $1,049,000$400/sqft |
Source: GSREIN #2387477 Report a problem | ||
| 7/18/2023 | Price change | $1,049,000-2.4%$400/sqft |
Source: GSREIN #2387477 Report a problem | ||
| 3/30/2023 | Listed for sale | $1,075,000+172.2%$410/sqft |
Source: GSREIN #2387477 Report a problem | ||
| 7/26/2019 | Sold | -- |
Source: GSREIN #2204370 Report a problem | ||
| 6/21/2019 | Pending sale | $395,000$151/sqft |
Source: Upper Management Realty, LLC #2204370 Report a problem | ||
| 6/19/2019 | Price change | $395,000-4.8%$151/sqft |
Source: Upper Management Realty, LLC #2204370 Report a problem | ||
| 5/17/2019 | Listed for sale | $415,000$158/sqft |
Source: Upper Management Realty, LLC #2204370 Report a problem | ||
Public tax history
| Year | Property taxes | Tax assessment |
|---|---|---|
| 2026 | $11,077 | $83,920 |
| 2025 | $11,077 -1.5% | $83,920 |
| 2024 | $11,244 +110.3% | $83,920 +120.8% |
| 2023 | $5,347 +3.3% | $38,000 +4.5% |
| 2022 | $5,176 -5.4% | $36,360 -4.3% |
| 2021 | $5,470 +31.7% | $38,000 +33% |
| 2020 | $4,155 +46.4% | $28,580 +52.2% |
| 2019 | $2,837 +57.5% | $18,780 |
| 2018 | $1,801 | $18,780 |
| 2017 | $1,801 -1.8% | $18,780 |
| 2016 | $1,835 +2.5% | $18,780 |
| 2015 | $1,791 | $18,780 |
| 2014 | $1,791 +2% | $18,780 |
| 2013 | $1,755 | $18,780 +8.1% |
| 2012 | -- | $17,380 |
| 2011 | -- | $17,380 -12.9% |
| 2010 | -- | $19,950 |
| 2009 | -- | $19,950 |
| 2007 | -- | $19,950 +343.3% |
| 2006 | -- | $4,500 |
| 2004 | -- | $4,500 |
| 2002 | -- | $4,500 |
| 2001 | -- | $4,500 |
| 2000 | -- | $4,500 |
Find assessor info on the county website
Neighborhood: Irish Channel
Nearby homes
- $465,2002 bd1 ba1.2k sqft708 Washington Ave, New Orleans, LA 70130Off Market
- $320,1002 bd1 ba1.5k sqft710 Washington Ave, New Orleans, LA 70130Off Market
- $278,6002 bd1 ba1.2k sqft2810 Chippewa St, New Orleans, LA 70115Off Market
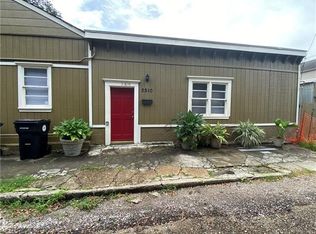
- $--2 bd1 ba800 sqft2812 Chippewa St #2806, New Orleans, LA 70115Off Market
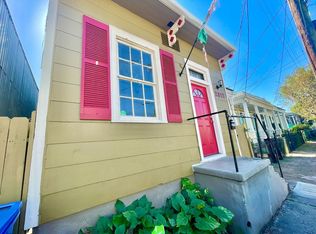
- $--2 bd1 ba1.2k sqft2812 Chippewa St #2810, New Orleans, LA 70115Off Market
- $253,8002 bd1 ba800 sqft2812 Chippewa St, New Orleans, LA 70115Off Market
- $600,1004 bd2 ba1.6k sqft2815 Chippewa St, New Orleans, LA 70115Off Market
- $387,0002 bd1 ba1.1k sqft626 Washington Ave, New Orleans, LA 70130Off Market
Nearby schools
GreatSchools rating
- 7/10Benjamin Franklin Elementary Math And ScienceGrades: PK-8Distance: 2.1 mi
- 2/10Rooted SchoolGrades: 9-10Distance: 1.2 mi
- 8/10Mary McLeod Bethune Elementary School of Literature & TechnologyGrades: PK-8Distance: 5.1 mi
Get a cash offer in 3 minutes
Find out how much your home could sell for in as little as 3 minutes with a no-obligation cash offer.
Estimated market value
$847,600
Get a cash offer in 3 minutes
Find out how much your home could sell for in as little as 3 minutes with a no-obligation cash offer.
Estimated market value
$847,600
- Louisiana
- Orleans Parish
- New Orleans
- 70130
- Irish Channel
- 702 Washington Ave
Nearby cities
Nearby neighborhoods
Nearby zip codes
Other New Orleans Topics
